

BEDS3
BATHS2 full 1 partial
SQUARE FEET2,108
MLS#2820315
STATUSActive
PROPERTY TYPEResidential - Single Family
SUBDIVISIONMilan
Property Description
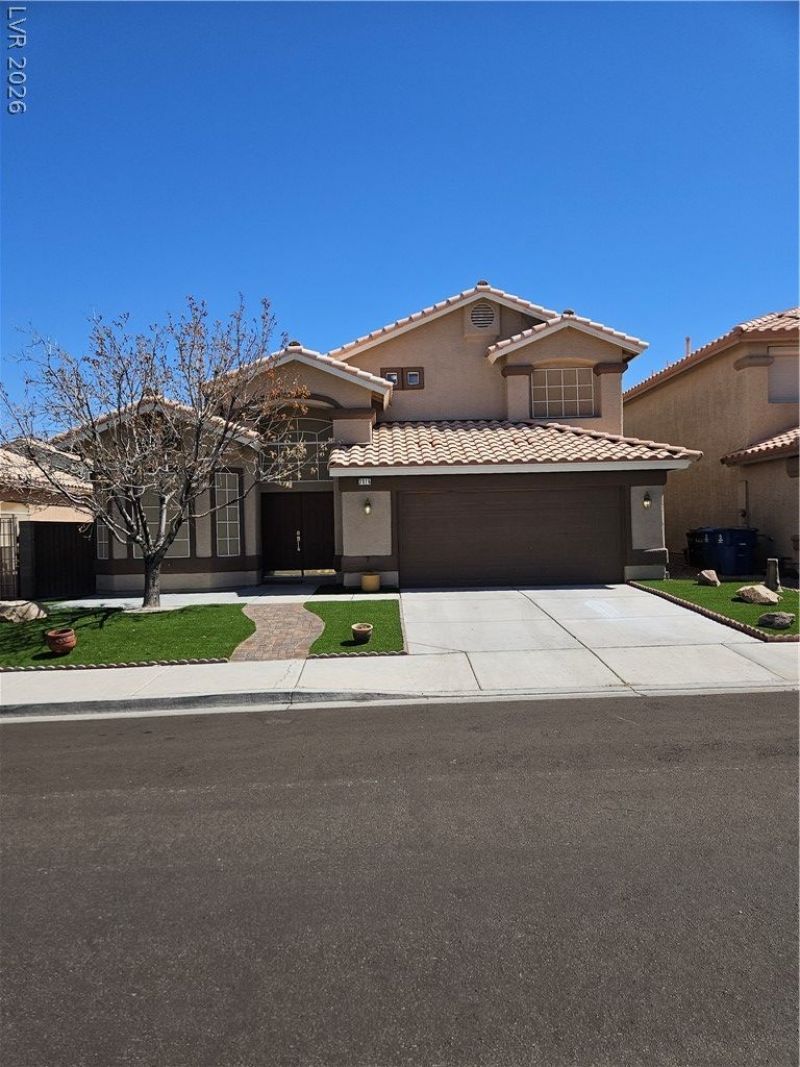
$10,000 SELLER CREDIT AVAILABLE WITH AN ACCEPTABLE OFFER! Seller is offering up to $10,000 toward the buyer’s allowable closing costs and/or an interest-rate buydown, subject to the buyer’s lender and loan-program requirements. “MOVE-IN READY & RECENTLY REFRESHED! New stainless-steel appliances, new carpet, new baseboards, new window blinds and freshly painted interior throughout. 2,108 SF, 3 bedrooms + spacious den, 2.5 baths, downstairs primary suite, covered patio, 2-car garage and NO HOA.
Property Features
Property Type: Residential - Single Family
Cooling: Central Air, Electric,2 Units
Garage: 2
Heating: Central, Gas, Multiple Heating Units
Home Style: Two Story
Lot Size: 0.10 Acres
Roof Type: Tile
Stories: 2.0
Taxes: $2,131
Year Built: 1998
Amenities
Bathroom on Main Level
Bedroom on Main Level
Ceiling Fan(s)
Primary Downstairs
Window Treatments
Patio
Feature Descriptions
Appliances: Dryer, Dishwasher, Disposal, Gas Range, Gas Water Heater, Refrigerator, Washer
Association Amenities: None
Days on Site: 50
Fencimg: Block, Partial
Flooring: Carpet, Tile
Laundry: Gas Dryer Hookup, Main Level
Lot: Synthetic Grass, < 1/4 Acre
Parcel#: 138-09-515-056
Parking: Attached, Garage, Private
Parking Notes: Attached, Garage, Private
Patio/Porch: Covered, Patio
Sewer: Public Sewer
Utilities: Underground Utilities
Water: Public
Window: Blinds, Double Pane Windows
Room Sizes
Kitchen: 9 X 9
Great Room: 16 X 24
Loft: 10 X 16
Bedroom 3: 12 X 14
Bedroom 2: 10 X 12
Primary Bedroom: 13 X 16
Local Schools
High School: Cimarron-Memorial
Middle School: Molasky I
Elementary School: Eisenberg, Dorothy,Kahre, Marc
Listed By / Shown By
Listed By
Agency Name: REBCO
Agency Contact: 702-750-7400
Agent Name: Guillermo Rangel

Shown By
Agent Name: Lizete Ramirez
Agent Phone: (702) 629-8247
Agency Title: Wardley Real Estate

Estimate Your Payment
Estimated Payment
$ 1,924.34 per month $1,622.83 Principal & Interest $177.58 Property Tax $123.93 Homeowner's Insurance
3816 Conough Lane | MLS# 2820315
This single family home located at 3816 Conough Lane, Las Vegas, NV 89129 is currently listed for sale with an asking price of $424,900. This property was built in 1998 and has 3 bedrooms and 2 full and 1 partial baths with 2108 sq. ft. Conough Lane is located in the Milan subdivision. Search Milan real estate on lizeteramirez.wardleyre.com today.