

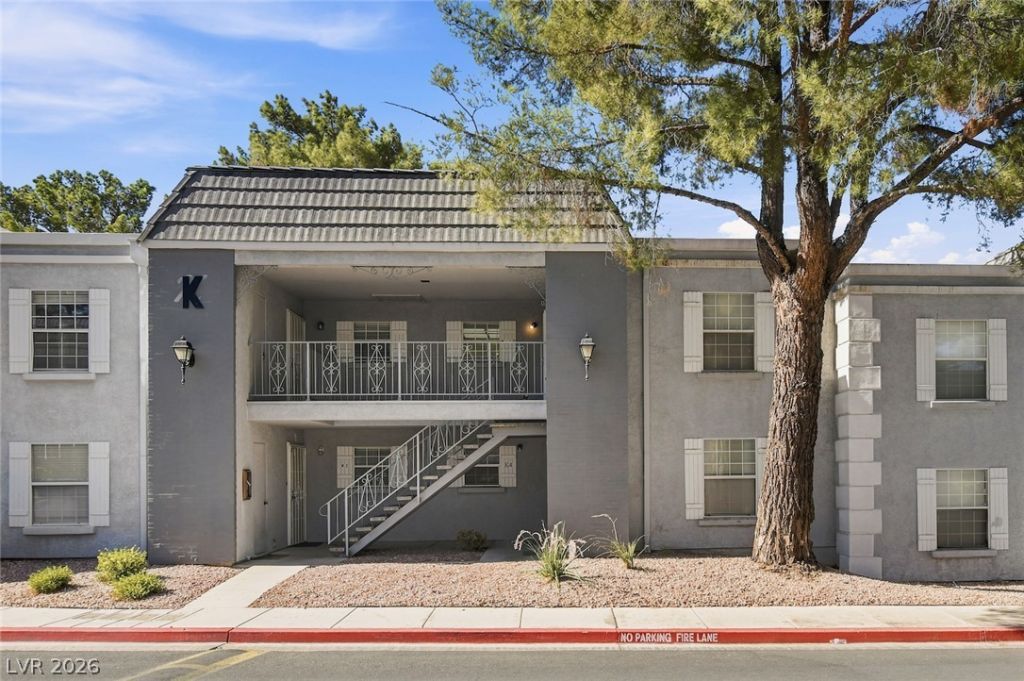
BEDS2
BATHS2 full
SQUARE FEET892
MLS#2829165
STATUSActive
PROPERTY TYPERental - Condominium
SUBDIVISIONFrench Oaks
Property Description
Welcome home to this beautiful upstairs 2-bedroom, 2-bathroom condo, ideally located just minutes from the world-famous Las Vegas Strip. This well-maintained home features two spacious primary suites, making it perfect for roommates, guests, or added privacy. Enjoy stylish wood laminate flooring, upgraded tile throughout, and a bright, open living space. The kitchen comes fully equipped with all appliances, making move-in easy and convenient. Located in a gated community, residents have access to resort-style amenities, including a sparkling pool and relaxing spa. With its central location, comfort, and convenience, this condo is an excellent place to call home.
Property Features
Property Type: Rental - Condominium
Cooling: Central Air, Electric
Heating: Central, Gas
Home Style: Two Story
Roof Type: Tile
Stories: 2.0
Year Built: 1984
Amenities
Ceiling Fan(s)
Window Treatments
Programmable Thermostat
Feature Descriptions
Appliances: Dryer, Dishwasher, Electric Range, Disposal, Microwave, Refrigerator, Washer/Dryer, Washer/DryerAllInOne, Washer
Association Amenities: Pool
Community Features: Pool
Days on Site: 1
Exterior: Frame, Stucco
Fencimg: Partial
Flooring: Laminate, Tile
Laundry: Gas Dryer Hookup, Laundry Room
Parcel#: 162-15-714-094
Parking: Guest
Parking Notes: Guest
Pool: Community
Swimming Pool: Yes
Utilities: Cable Available
Window: Blinds
Room Sizes
Living Room: 16 X 14
Kitchen: 8 X 8
Dining Room: 8 X 8
Bedroom 2: 14 X 12
Primary Bathroom: 8 X 8
Primary Bedroom: 14 X 12
Local Schools
High School: Valley
Middle School: Orr William E.
Elementary School: Thomas, Ruby S.,Thomas, Ruby S.
Listed By / Shown By
Listed By
Agency Name: Black & Cherry Real Estate
Agency Contact: 702-795-4663
Agent Name: Nora M. Perez

Shown By
Agent Name: Lizete Ramirez
Agent Phone: (702) 629-8247
Agency Title: Wardley Real Estate

3823 S Maryland Parkway , Unit K10 | MLS# 2829165
This property located at 3823 S Maryland Parkway , Unit K10, Las Vegas, NV 89119 is currently listed for rent with an asking price of $1,150 / Monthly. Search Las Vegas real estate on lizeteramirez.wardleyre.com today.