

BEDS4
BATHS4 full 1 partial
SQUARE FEET3,167
MLS#2828434
STATUSActive Under Contract
PROPERTY TYPEResidential - Single Family
Property Description
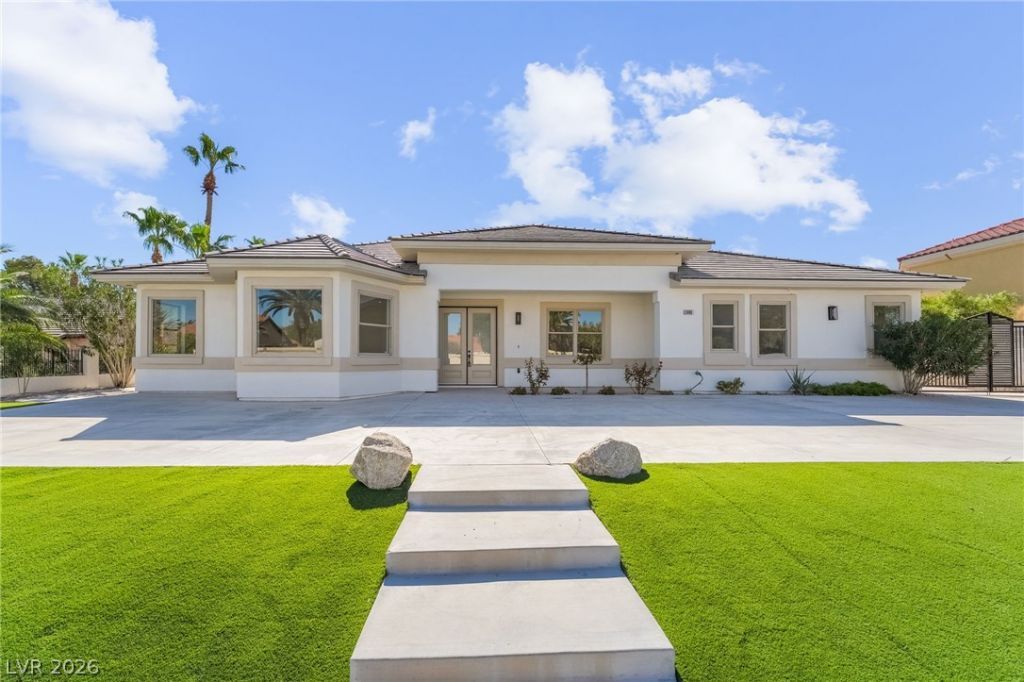
Stunning Completely Remodeled Single-Story Home with Casita, Pool, and RV Parking!This beautiful single-story home has it all! Featuring 4 bedrooms, each with its own bathroom, a separate casita, a 2-car garage, gated RV parking, a large lot, and NO HOA! Completely remodeled with luxury vinyl plank flooring and plush carpet in the bedrooms, this home offers the perfect blend of luxury, comfort, and functionality.The stunning kitchen features a large island, quartz countertops, stainless steel appliances, double ovens, and recessed lighting. The spacious primary suite is a true retreat, complete with a cozy fireplace and beverage cooler. The luxurious primary bathroom offers a double-bowl vanity, an oversized walk-in shower, and a beautiful freestanding soaking tub.The separate casita includes its own bathroom and provides a private space for guests or multigenerational living. Step outside to your own backyard oasis featuring a stunning pool and spa, two covered patios perfect for entertaining, and low-maintenance synthetic grass in both the front and backyard.With its incredible amenities, spacious lot, gated RV parking, and no HOA, this exceptional property is a must-see! Don't miss the opportunity to make this dream home yours!
Property Features
Property Type: Residential - Single Family
Cooling: Central Air, Electric
Fireplaces: 2
Garage: 2
Heating: Central, Gas
Home Style: One Story
Lot Size: 0.28 Acres
Roof Type: Tile
Stories: 1.0
Taxes: $5,054
Year Built: 2005
Amenities
Bedroom on Main Level
Ceiling Fan(s)
Primary Downstairs
Pot Rack
Patio
Private Yard
Irrigation Sprinklers
Feature Descriptions
Appliances: Built-In Electric Oven, Double Oven, Dishwasher, Gas Cooktop, Disposal, Microwave, Refrigerator, Wine Refrigerator
Association Amenities: None
Days on Site: 18
Exterior: Frame, Stucco
Fencimg: Block, Back Yard
Fireplace: Gas, Living Room, Primary Bedroom
Flooring: Carpet, Luxury Vinyl Plank
Laundry: Gas Dryer Hookup, Main Level, Laundry Room
Lot: Drip Irrigation/Bubblers, Desert Landscaping, Landscaped, Synthetic Grass, < 1/4 Acre
Parcel#: 161-30-801-062
Parking: Detached, Exterior Access Door, Finished Garage, Garage, Garage Door Opener, Open, RV Gated, RV Access/Parking, RV Paved
Parking Notes: Detached, Exterior Access Door, Finished Garage, Gara
Patio/Porch: Covered, Patio
Pool: In Ground, Private
Sewer: Public Sewer
Spa: Yes
Spa: In Ground
Swimming Pool: Yes
Utilities: Underground Utilities
Water: Public
Window: Double Pane Windows
Room Sizes
Living Room: 20 X 18
Family Room: 20 X 18
Dining Room: 12 X 12
Den: 16 X 14
Bedroom 4: 14 X 14
Bedroom 3: 16 X 14
Bedroom 2: 17 X 12
Primary Bedroom: 17 X 16
Local Schools
High School: Chaparral
Middle School: Cannon Helen C.
Elementary School: Tomiyasu,Tomiyasu
Listed By / Shown By
Listed By
Agency Name: LIFE Realty District
Agency Contact: (702) 306-3110
Agent Name: Justin Perry

Shown By
Agent Name: Lizete Ramirez
Agent Phone: (702) 629-8247
Agency Title: Wardley Real Estate

Estimate Your Payment
Estimated Payment
$ 3,709.55 per month $3,055.08 Principal & Interest $421.17 Property Tax $233.30 Homeowner's Insurance
3869 Rawhide Street | MLS# 2828434
This single family home located at 3869 Rawhide Street, Las Vegas, NV 89120 is currently listed for sale with an asking price of $799,900. This property was built in 2005 and has 4 bedrooms and 4 full and 1 partial baths with 3167 sq. ft. Search Las Vegas real estate on lizeteramirez.wardleyre.com today.