

BEDS2
BATHS2 full
SQUARE FEET924
MLS#2832519
STATUSActive
PROPERTY TYPEResidential - Mobile Home
SUBDIVISIONWalnut Estate
Property Description
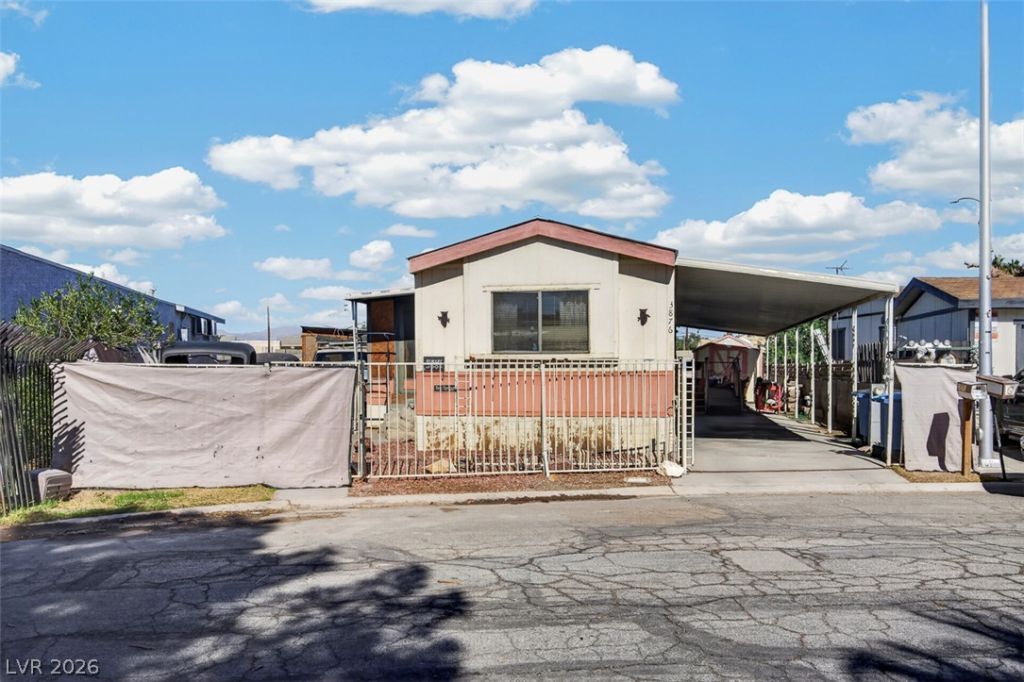
Opportunity awaits in Walnut Estates! This manufactured home offers a unique combination of affordability, outdoor space, and functionality, featuring a workshop and additional storage shed with plenty of flexibility for tools, hobbies, projects, or extra storage. Priced with improvements in mind, the property offers buyers an excellent opportunity to refresh the interior, add their personal touch, and create a space that fits their needs. Whether you're looking for an affordable primary residence or a property with potential to improve over time, this home offers plenty of possibilities. Conveniently located in Las Vegas with access to shopping, dining, and major roadways. This property is an opportunity for buyers seeking value, versatility, and room to make it their own.
Property Features
Property Type: Residential - Mobile Home
Cooling: Central Air, Electric
Heating: Central, Gas
Home Style: One Story
Lot Size: 0.11 Acres
Roof Type: Flat
Stories: 1.0
Taxes: $77
Year Built: 1990
Amenities
Primary Downstairs
None
None
Feature Descriptions
Appliances: Dryer, Disposal, Gas Range, Refrigerator, Washer
Association Amenities: None
Days on Site: 1
Fencimg: Full, Metal, Wood
Flooring: Tile
Laundry: Gas Dryer Hookup, Main Level
Lot: Desert Landscaping, Landscaped, < 1/4 Acre
Parcel#: 140-19-410-098
Parking: Detached Carport, Garage, Private
Parking Notes: Detached Carport, Garage, Private
Sewer: Public Sewer
Utilities: Underground Utilities
Water: Public
Room Sizes
Living Room: 13 X 16
Bedroom 2: 10 X 11
Primary Bedroom: 13 X 11
Local Schools
High School: Desert Pines
Middle School: Monaco Mario C & Joanne
Elementary School: Cortez, Manuel J.,Cortez, Manuel J.
Listed By / Shown By
Listed By
Agency Name: Summit Real Estate Group
Agent Name: Walter Purdy

Shown By
Agent Name: Lizete Ramirez
Agent Phone: (702) 629-8247
Agency Title: Wardley Real Estate

Estimate Your Payment
Estimated Payment
$ 828.61 per month $763.86 Principal & Interest $6.42 Property Tax $58.33 Homeowner's Insurance
3876 Kolanut Lane | MLS# 2832519
This single family home located at 3876 Kolanut Lane , Las Vegas, NV 89115 is currently listed for sale with an asking price of $200,000. This property was built in 1990 and has 2 bedrooms and 2 full baths with 924 sq. ft. Kolanut Lane is located in the Walnut Estate subdivision. Search Walnut Estate real estate on lizeteramirez.wardleyre.com today.