

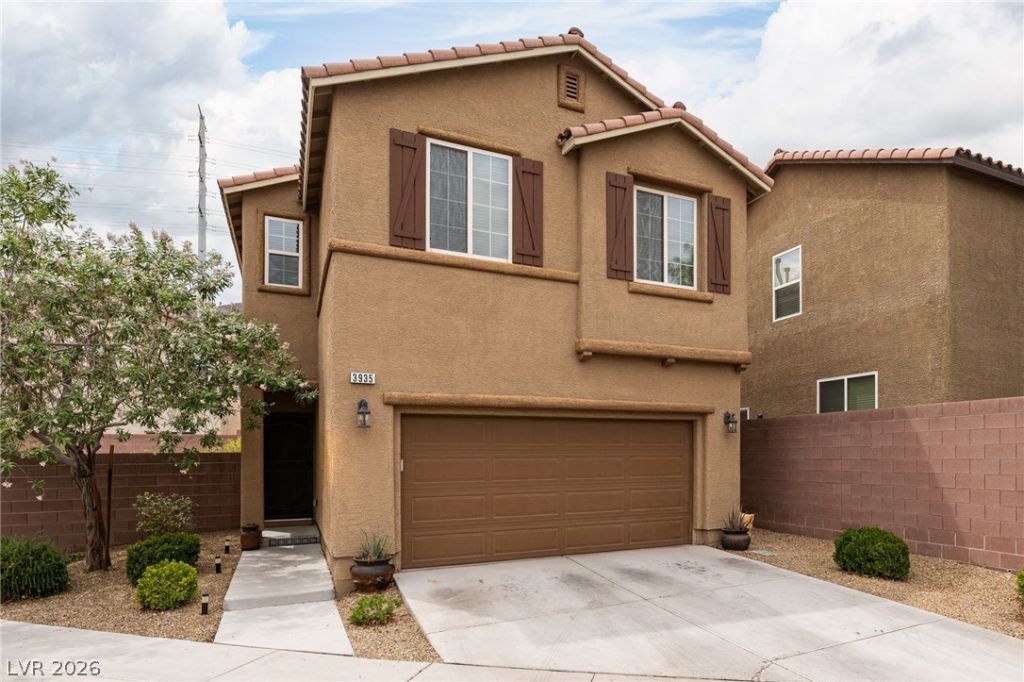
BEDS3
BATHS2 full 1 partial
SQUARE FEET1,764
MLS#2827995
STATUSActive
PROPERTY TYPERental - Single Family
SUBDIVISIONAlexander 215
Property Description
Gorgeous home for rent in a desirable Loan Mountain area. Featuring three bedrooms, two and a half bathrooms and a bright loft upstairs. Open layout integrates the living space with a functional kitchen featuring granite countertops, wood cabinetry, a central island, and built-in appliances, including a double oven and a microwave. Wood laminate flooring throughout the interior, complemented by ceiling fans and blinds. Half bathroom downstairs. Primary suite is upstairs, featuring a bathroom with double sinks, spacious shower, large walk-in closet and a linen closet. Primary bedroom has a beautiful balcony to enjoy. Two more bedrooms upstairs share a bathroom, featuring double sinks and a tub. Laundry room equipped with a washer and dryer is also upstairs. Positioned on one of the largest lots in the community, the outdoor backyard area features a spacious yard, bistro lights, and a barbeque stub. A two-car garage with coated flooring and direct interior access completes the property, which also features a water filtration system. Walking trails and mountains are minutes away in the Lone Mountain area. Available now! Total monthly rent $2,175
Property Features
Property Type: Rental - Single Family
Cooling: Central Air, Electric
Garage: 2
Heating: Central, Gas
Home Style: Two Story
Lot Size: 0.10 Acres
Roof Type: Tile
Stories: 2.0
Year Built: 2013
Amenities
Bathroom on Main Level
Ceiling Fan(s)
Half Bath on Main Level
Window Treatments
Balcony
Barbecue
Private Yard
Feature Descriptions
Appliances: Built-In Gas Oven, Double Oven, Dryer, Dishwasher, Gas Cooktop, Disposal, Microwave, Refrigerator, Water Softener Owned, Washer/Dryer, Washer/DryerAllInOne, Washer
Association Amenities: Basketball Court, Barbecue, Playground, Park, Pool, Spa/Hot Tub
Community Features: Pool
Days on Site: 19
Exterior: Frame, Stucco
Fencimg: Block, Back Yard
Flooring: Carpet, Ceramic Tile, Tile
Hot Tub: Yes
Laundry: Gas Dryer Hookup, Laundry Room, Upper Level
Lot: Desert Landscaping, Landscaped, < 1/4 Acre
Parcel#: 137-12-114-008
Parking: Attached, Epoxy Flooring, Garage, Garage Door Opener, Inside Entrance, Private
Parking Notes: Attached, Epoxy Flooring, Garage, Garage Door Opener,
Patio/Porch: Balcony
Pool: Community
Swimming Pool: Yes
Utilities: Cable Available
Window: Blinds
Room Sizes
Family Room: 14 X 24
Dining Room: 11 X 10
Kitchen: 12 X 10
Bedroom 3: 11 X 12
Bedroom 2: 12 X 11
Primary Bedroom: 13 X 13
Local Schools
High School: Centennial
Middle School: Leavitt Justice Myron E
Elementary School: Conners, Eileen,Conners, Eileen
Listed By / Shown By
Listed By
Agency Name: Drina Realty
Agency Contact: 702-366-4763
Agent Name: Danijela Musillo

Shown By
Agent Name: Lizete Ramirez
Agent Phone: (702) 629-8247
Agency Title: Wardley Real Estate

3935 Squall Court | MLS# 2827995
This property located at 3935 Squall Court, Las Vegas, NV 89129 is currently listed for rent with an asking price of $2,175 / Monthly. Search Las Vegas real estate on lizeteramirez.wardleyre.com today.