

BEDS3
BATHS2 full
SQUARE FEET1,338
MLS#2831435
STATUSActive
PROPERTY TYPEResidential - Single Family
SUBDIVISIONAlexander Villas Estate
Property Description
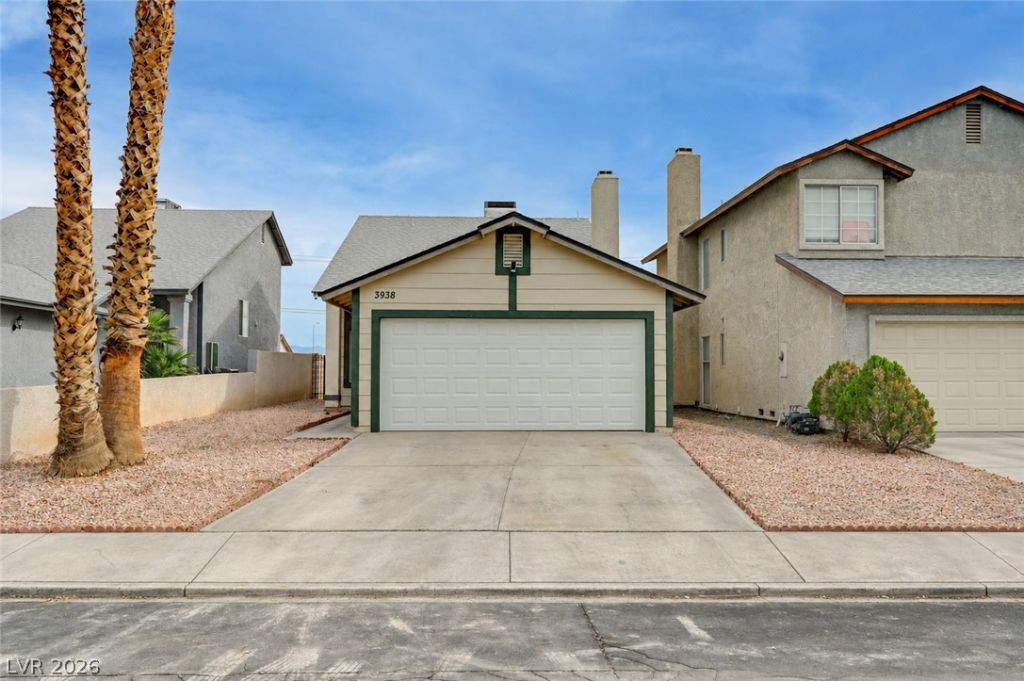
UPDATED 3 BEDROOM, 2 BATH TWO-STORY HOME WITH APPROXIMATELY 1,338 SQ FT AND NUMEROUS RECENT IMPROVEMENTS* DRAMATIC TWO-STORY LIVING ROOM FEATURES SOARING VAULTED CEILINGS, ABUNDANT NATURAL LIGHT, OPEN STAIRCASE, AND FLOOR-TO-CEILING BRICK FIREPLACE* UPDATED WOOD-LOOK FLOORING THROUGHOUT MAIN LIVING AREAS AND BEDROOMS* BRIGHT KITCHEN FEATURES WHITE CABINETRY, STAINLESS STEEL DISHWASHER, GAS RANGE, AMPLE COUNTER SPACE, AND LARGE WINDOW OVER THE SINK* TWO SECONDARY BEDROOMS LOCATED DOWNSTAIRS, INCLUDING ONE WITH FRENCH DOORS PROVIDING DIRECT BACKYARD ACCESS* UPSTAIRS PRIMARY SUITE FEATURES CEILING FAN, LARGE WALK-IN CLOSET, AND PRIVATE BATH WITH DUAL VANITIES AND TUB/SHOWER* OPEN UPSTAIRS FLEX AREA PROVIDES ADDITIONAL USABLE SPACE* REMODELED IN 2024* NEW ROOF IN 2024* NEW WATER MAIN LINE IN 2024* NEW DROUGHT-TOLERANT FRONT LANDSCAPING WITH LOW-MAINTENANCE ROCK IN 2024* NEW WATER HEATER IN 2026* NEW GARAGE DOOR INSTALLED OCTOBER 2026* NO HOA* CONVENIENT LOCATION WITH ACCESS TO SHOPPING, DINING, NELLIS AIR FORCE BASE, AND MAJOR ROADWAYS*
Property Features
Property Type: Residential - Single Family
Cooling: Central Air, Electric
Fireplaces: 1
Garage: 2
Heating: Central, Gas
Home Style: Two Story
Lot Size: 0.10 Acres
Roof Type: Composition, Shingle
Stories: 2.0
Taxes: $725
Year Built: 1984
Amenities
Bathroom on Main Level
Bedroom on Main Level
Window Treatments
Private Yard
Feature Descriptions
Appliances: Dryer, Dishwasher, Gas Range, Refrigerator
Association Amenities: None
Days on Site: 7
Fencimg: Block, Back Yard
Fireplace: Family Room, Wood Burning
Flooring: Carpet, Laminate, Tile
Laundry: Gas Dryer Hookup, Main Level
Lot: Desert Landscaping, Landscaped, < 1/4 Acre
Parcel#: 140-07-512-114
Parking: Attached, Garage, Private
Parking Notes: Attached, Garage, Private
Sewer: Public Sewer
Utilities: Underground Utilities
Water: Public
Window: Blinds
Room Sizes
Bedroom 3: 10 X 10
Bedroom 2: 11 X 10
Primary Bedroom: 14 X 12
Local Schools
High School: Mojave
Middle School: Sedway Marvin M
Elementary School: Wooley, Gwendolyn,Wooley, Gwendolyn
Listed By / Shown By
Listed By
Agency Name: Key Realty Southwest LLC
Agency Contact: 702-560-5904
Agent Name: Kirsten Ames

Shown By
Agent Name: Lizete Ramirez
Agent Phone: (702) 629-8247
Agency Title: Wardley Real Estate

Estimate Your Payment
Estimated Payment
$ 1,477.47 per month $1,316.52 Principal & Interest $60.42 Property Tax $100.54 Homeowner's Insurance
3938 Steinbeck Drive | MLS# 2831435
This single family home located at 3938 Steinbeck Drive , Las Vegas, NV 89115 is currently listed for sale with an asking price of $344,700. This property was built in 1984 and has 3 bedrooms and 2 full baths with 1338 sq. ft. Steinbeck Drive is located in the Alexander Villas Estate subdivision. Search Alexander Villas Estate real estate on lizeteramirez.wardleyre.com today.