

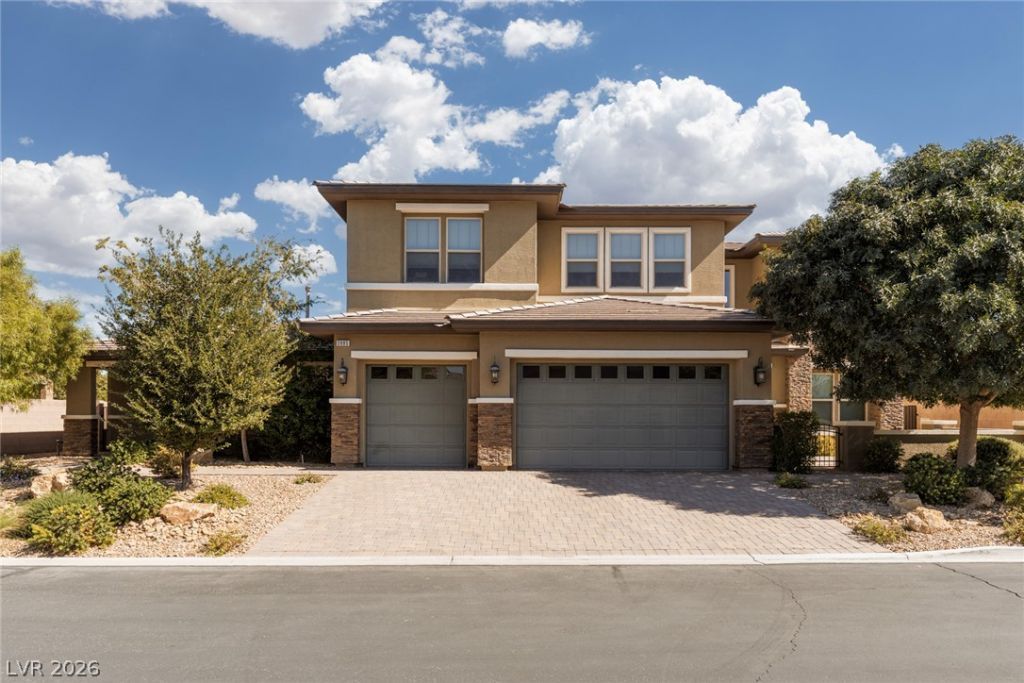
BEDS6
BATHS5 full 1 partial
SQUARE FEET4,980
MLS#2827598
STATUSActive
PROPERTY TYPEResidential - Single Family
SUBDIVISIONCanyon Estate 3 Amd
Property Description
Gently used newer residence offers modern elegance, exceptional flexibility and abundant storage on a 1/4-acre lot with no rear neighbors. Private multigen suite features its own entrance, kitchenette and full living space. Two additional ensuite guest bedrooms, including one downstairs, plus two more bedrooms sharing a spacious bath. Expansive primary retreat boasts dual walk-in closets, separate vanities, makeup station, oversized soaking tub and grand walk-in shower. Entertain in the great room with wet bar or enjoy the gourmet kitchen featuring Electrolux appliances, 64 built-in refrigerator and massive walk-in pantry. Wood-look laminate flooring, modern finishes, water softener and generous storage throughout. Spacious backyard offers endless possibilities. All within 10 minutes of the Strip and airport!
Property Features
Property Type: Residential - Single Family
Cooling: Central Air, Electric,2 Units
Fireplaces: 1
Garage: 3
Heating: Central, Gas, Multiple Heating Units, Zoned
Home Style: Two Story
Lot Size: 0.25 Acres
Roof Type: Tile
Stories: 2.0
Taxes: $9,833
Year Built: 2017
Amenities
Bathroom on Main Level
Bedroom on Main Level
Ceiling Fan(s)
Full Bath on Main Level
Window Treatments
Programmable Thermostat
Barbecue
Courtyard
Patio
Private Yard
Irrigation Sprinklers
Feature Descriptions
Appliances: Built-In Electric Oven, Dryer, Dishwasher, Gas Cooktop, Disposal, Microwave, Refrigerator, Water Softener Owned, Washer
Association Amenities: Dog Park, Gated
Days on Site: 17
Fencimg: Block, Back Yard
Fireplace: Gas, Living Room
Flooring: Carpet, Laminate
HOA Fee: 142/ Monthly
Laundry: Cabinets, Gas Dryer Hookup, Main Level, Laundry Room, Sink
Lot: 1/4 to 1 Acre Lot, Back Yard, Drip Irrigation/Bubblers, Sprinklers In Rear, Landscaped
Parcel#: 177-06-611-006
Parking: Attached, Finished Garage, Garage, Inside Entrance, Private
Parking Notes: Attached, Finished Garage, Garage, Inside Entrance, Pr
Patio/Porch: Covered, Patio
Sewer: Public Sewer
Utilities: Fiber Optic Available, Underground Utilities
Water: Public
Window: Double Pane Windows, Low-Emissivity Windows, Window Treatments
Room Sizes
Loft: 17 X 16
Great Room: 25 X 21
Dining Room: 16 X 16
Den: 13 X 15
Bedroom 6: 13 X 12
Bedroom 5: 12 X 16
Bedroom 4: 13 X 15
Bedroom 3: 13 X 13
Bedroom 2: 14 X 12
Primary Bedroom: 19 X 15
Local Schools
High School: Desert Oasis
Middle School: Canarelli Lawrence & Heidi
Elementary School: Mathis, Beverly Dr.,Mathis, Beverly Dr.
Listed By / Shown By
Listed By
Agency Name: ERA Brokers Consolidated
Agency Contact: 702-940-4500
Agent Name: Nicole Sanzone

Shown By
Agent Name: Lizete Ramirez
Agent Phone: (702) 629-8247
Agency Title: Wardley Real Estate

Estimate Your Payment
Estimated Payment
$ 5,855.38 per month $4,678.67 Principal & Interest $819.42 Property Tax $357.29 Homeowner's Insurance
3985 Jacob Lake Circle | MLS# 2827598
This single family home located at 3985 Jacob Lake Circle , Las Vegas, NV 89118 is currently listed for sale with an asking price of $1,225,000. This property was built in 2017 and has 6 bedrooms and 5 full and 1 partial baths with 4980 sq. ft. Jacob Lake Circle is located in the Canyon Estate 3 Amd subdivision. Search Canyon Estate 3 Amd real estate on lizeteramirez.wardleyre.com today.