

BEDS4
BATHS3 full 1 partial
SQUARE FEET3,848
MLS#2831301
STATUSActive
PROPERTY TYPERental - Single Family
SUBDIVISIONAnthem Cntry Club Parcel 12
Property Description
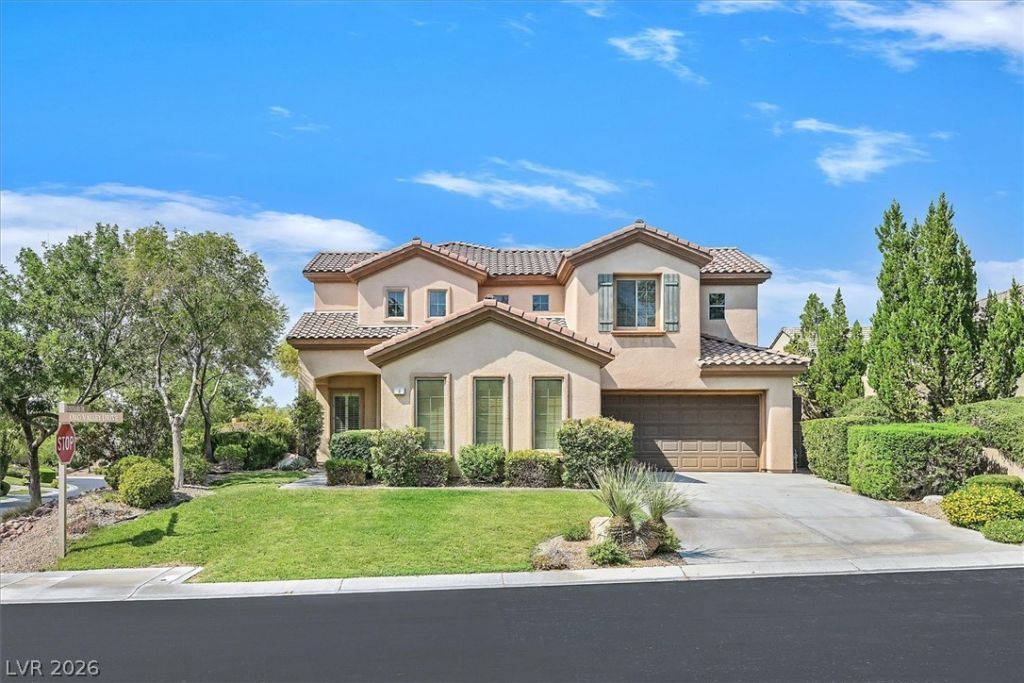
The gated entry of the guard-gated Anthem Country Club community sets a serene tone for this two-story home situated on a corner lot in Henderson. Inside, the 3,848 sq. ft. floor plan features four bedrooms, including a downstairs primary bedroom with a full bath, as well as three full bathrooms and one half bathroom. The living spaces include a formal living room, formal dining room, family room, and a very large loft. A fireplace and a built-in entertainment center anchor the gathering spaces, while stone accents, custom interior paint, ceiling fan(s), blinds, pot shelves, shutters, and plantation shutters are found throughout. The kitchen is equipped with a microwave, stainless steel appliances, an island, granite countertops, and crown moldings.Outdoor living is highlighted by a private yard featuring a pool, porch, balcony, covered patio, and a built-in barbecue, along with convenient back yard access.
Property Features
Property Type: Rental - Single Family
Cooling: Central Air, Electric,2 Units
Fireplaces: 1
Garage: 3
Heating: Central, Gas
Home Style: Two Story
Lot Size: 0.19 Acres
Roof Type: Tile
Stories: 2.0
Year Built: 2003
Amenities
Bathroom on Main Level
Bedroom on Main Level
Ceiling Fan(s)
Full Bath on Main Level
Pot Rack
Window Treatments
Built-in Barbecue
Balcony
Barbecue
Porch
Patio
Private Yard
Irrigation Sprinklers
Feature Descriptions
Appliances: Built-In Electric Oven, Convection Oven, Dryer, Dishwasher, Gas Cooktop, Disposal, Microwave, Refrigerator, Washer/Dryer, Washer/DryerAllInOne, Washer
Association Amenities: Clubhouse
Days on Site: 2
Exterior: Frame, Stucco
Fencimg: Block, Full
Fireplace: Gas, Living Room
Flooring: Carpet, Tile
Laundry: Gas Dryer Hookup, Main Level, Laundry Room
Lot: Drip Irrigation/Bubblers, Desert Landscaping, Landscaped, Rocks, < 1/4 Acre
Parcel#: 190-08-414-060
Parking: Attached, Garage, Garage Door Opener, Inside Entrance, Private
Parking Notes: Attached, Garage, Garage Door Opener, Inside Entrance
Patio/Porch: Balcony, Covered, Patio, Porch
Sewer: Public Sewer
Special View Info: City, Mountain(s), Strip View
Utilities: Cable Available, Underground Utilities
Window: Blinds, Plantation Shutters
Room Sizes
Great Room: 32 X 20
Loft: 10 X 12
Dining Room: 13 X 15
Living Room: 17 X 12
Bedroom 4: 14 X 11
Bedroom 3: 11 X 15
Bedroom 2: 13 X 13
Primary Bedroom: 14 X 16
Local Schools
High School: Coronado High
Middle School: Robinson Dell H.
Elementary School: Wolff, Elise L.,Wolff, Elise L.
Listed By / Shown By
Listed By
Agency Name: RE/MAX Advantage
Agency Contact: chad@andrewteam.com
Agent Name: Chad Andrew

Shown By
Agent Name: Lizete Ramirez
Agent Phone: (702) 629-8247
Agency Title: Wardley Real Estate

4 Oro Valley Drive | MLS# 2831301
This property located at 4 Oro Valley Drive , Henderson, NV 89052 is currently listed for rent with an asking price of $3,821 / Monthly. Search Henderson real estate on lizeteramirez.wardleyre.com today.