

BEDS3
BATHS2 full 1 partial
SQUARE FEET1,400
MLS#2828481
STATUSActive
PROPERTY TYPEResidential - Single Family
SUBDIVISIONWashington Sandhill
Property Description
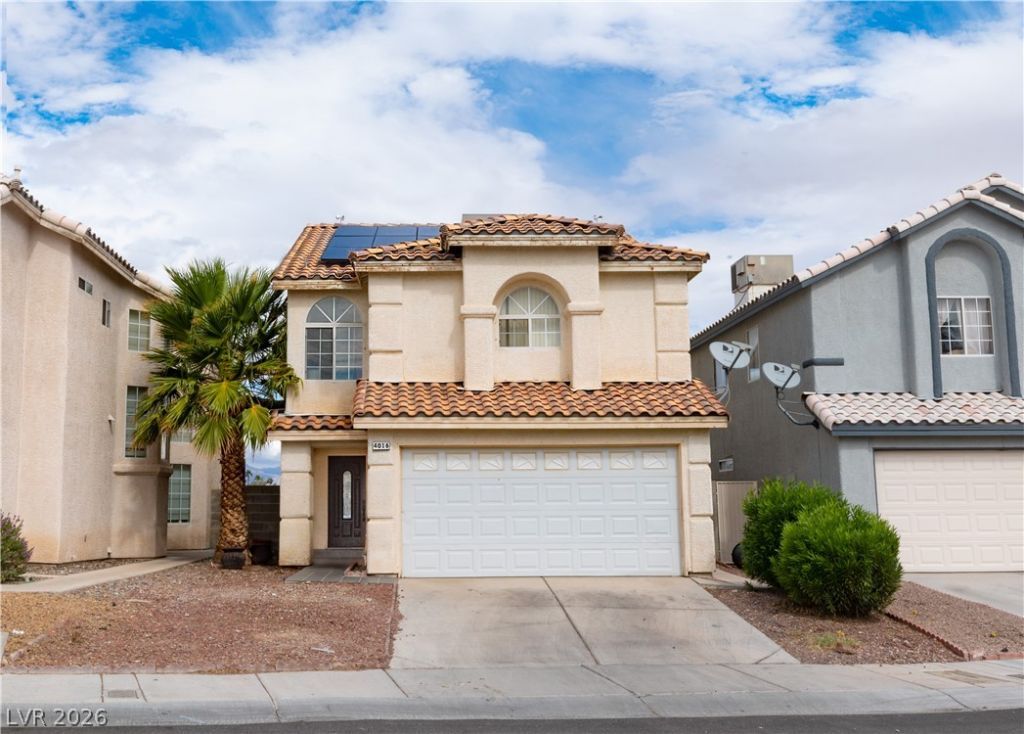
Welcome to 4016 Abrams Avenue! Located in the Washington & Sandhill community, this two-story home offers 3 bedrooms, 2.5 bathrooms, approximately 1,400 square feet of living space, and an attached 2-car garage. High ceilings create an open, airy feel, complemented by tile flooring downstairs and comfortable carpeting upstairs. The backyard features a concrete patio, perfect for outdoor seating and weekend gatherings. Schedule your private showing today!
Property Features
Property Type: Residential - Single Family
Cooling: Central Air, Electric
Garage: 2
Heating: Central, Electric, Gas
Home Style: Two Story
Lot Size: 0.09 Acres
Roof Type: Tile
Stories: 2.0
Taxes: $1,101
Year Built: 2001
Amenities
Bathroom on Main Level
None
Patio
Private Yard
Feature Descriptions
Appliances: Dryer, Dishwasher, Disposal, Refrigerator, Washer
Association Amenities: None
Days on Site: 20
Fencimg: Block, Back Yard
Flooring: Carpet, Tile
HOA Fee: 25/ Monthly
Laundry: Electric Dryer Hookup, Gas Dryer Hookup, Main Level
Lot: Desert Landscaping, Landscaped, < 1/4 Acre
Parcel#: 140-30-613-041
Parking: Attached, Garage, Private
Parking Notes: Attached, Garage, Private
Patio/Porch: Covered, Patio
Sewer: Public Sewer
Utilities: Above Ground Utilities
Water: Public
Room Sizes
Kitchen: 10 X 12
Living Room: 14 X 12
Dining Room: 12 X 12
Bedroom 3: 10 X 10
Bedroom 2: 10 X 10
Primary Bedroom: 12 X 14
Local Schools
High School: Desert Pines
Middle School: Monaco Mario C & Joanne
Elementary School: Ronnow, CC,Ronnow, CC
Listed By / Shown By
Listed By
Agency Name: Summit Real Estate Group
Agent Name: Jocelyn Mesa Lopez

Shown By
Agent Name: Lizete Ramirez
Agent Phone: (702) 629-8247
Agency Title: Wardley Real Estate

Estimate Your Payment
Estimated Payment
$ 1,592.26 per month $1,394.05 Principal & Interest $91.75 Property Tax $106.46 Homeowner's Insurance
4016 Abrams Avenue | MLS# 2828481
This single family home located at 4016 Abrams Avenue , Las Vegas, NV 89110 is currently listed for sale with an asking price of $365,000. This property was built in 2001 and has 3 bedrooms and 2 full and 1 partial baths with 1400 sq. ft. Abrams Avenue is located in the Washington Sandhill subdivision. Search Washington Sandhill real estate on lizeteramirez.wardleyre.com today.