

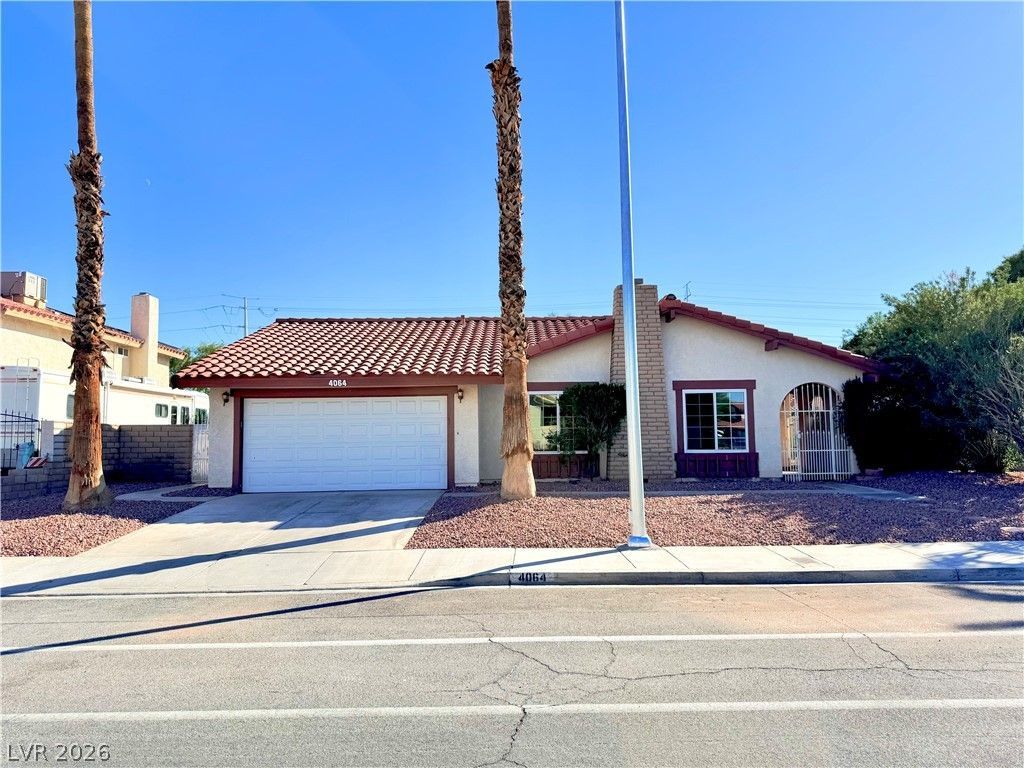
BEDS4
BATHS2 full
SQUARE FEET1,902
MLS#2827316
STATUSActive
PROPERTY TYPEResidential - Single Family
SUBDIVISIONValley West 7 Phase 3B
Property Description
A classic single-story home offering approximately 1,900 square feet of living space in a convenient Las Vegas location near shopping, dining, schools, and major roadways. Public records reflect four bedrooms and two bathrooms; however, the property is currently configured with additional rooms and a third bathroom. Three of the additional rooms were completed without permits. With its flexible layout, this property presents a great investment opportunity. Buyer and buyer’s agent to independently verify room count, square footage, permits, zoning, code compliance, and intended use of all improvements.Inside, the functional kitchen is equipped with a microwave. The single-story layout ensures all living areas remain easily accessible, creating a cohesive flow throughout the interior spaces.Outdoor living is centered around a patio, perfect for relaxing afternoons or quiet mornings. The property occupies a 0.17-acre lot, measuring 7560.0 square feet, which offers outdoor space to enjoy.
Property Features
Property Type: Residential - Single Family
Cooling: Central Air, Electric
Fireplaces: 1
Garage: 2
Heating: Central, Electric
Home Style: One Story
Lot Size: 0.18 Acres
Roof Type: Tile
Stories: 1.0
Taxes: $1,883
Year Built: 1981
Amenities
Bathroom on Main Level
Bedroom on Main Level
Primary Downstairs
None
Patio
Feature Descriptions
Appliances: Dryer, Disposal, Gas Range, Microwave, Refrigerator, Washer
Association Amenities: None
Days on Site: 20
Fencimg: Block, Back Yard
Fireplace: Gas, Great Room
Flooring: Luxury Vinyl Plank, Tile
Laundry: Electric Dryer Hookup, Gas Dryer Hookup, Main Level
Lot: Desert Landscaping, Landscaped, < 1/4 Acre
Parcel#: 163-13-810-034
Parking: Attached, Garage, Private
Parking Notes: Attached, Garage, Private
Patio/Porch: Patio
Sewer: Public Sewer
Utilities: Underground Utilities
Water: Public
Room Sizes
Kitchen: 12 X 10
Living Room: 23 X 14
Bedroom 4: 13 X 10
Bedroom 3: 13 X 11
Bedroom 2: 14 X 11
Primary Bedroom: 15 X 14
Local Schools
High School: Clark Ed. W.
Middle School: Guinn Kenny C.
Elementary School: Decker, C H,Decker, C H
Listed By / Shown By
Listed By
Agency Name: City Villa Realty & Management
Agency Contact: 702-222-0576
Agent Name: Ivan Mai

Shown By
Agent Name: Lizete Ramirez
Agent Phone: (702) 629-8247
Agency Title: Wardley Real Estate

Estimate Your Payment
Estimated Payment
$ 2,167.19 per month $1,867.65 Principal & Interest $156.92 Property Tax $142.63 Homeowner's Insurance
4064 Spitze Drive | MLS# 2827316
This single family home located at 4064 Spitze Drive, Las Vegas, NV 89103 is currently listed for sale with an asking price of $489,000. This property was built in 1981 and has 4 bedrooms and 2 full baths with 1902 sq. ft. Spitze Drive is located in the Valley West 7 Phase 3B subdivision. Search Valley West 7 Phase 3B real estate on lizeteramirez.wardleyre.com today.