

BEDS4
BATHS3 full 1 partial
SQUARE FEET3,608
MLS#2803336
STATUSActive
PROPERTY TYPEResidential - Single Family
SUBDIVISIONElrancho Alta
Property Description
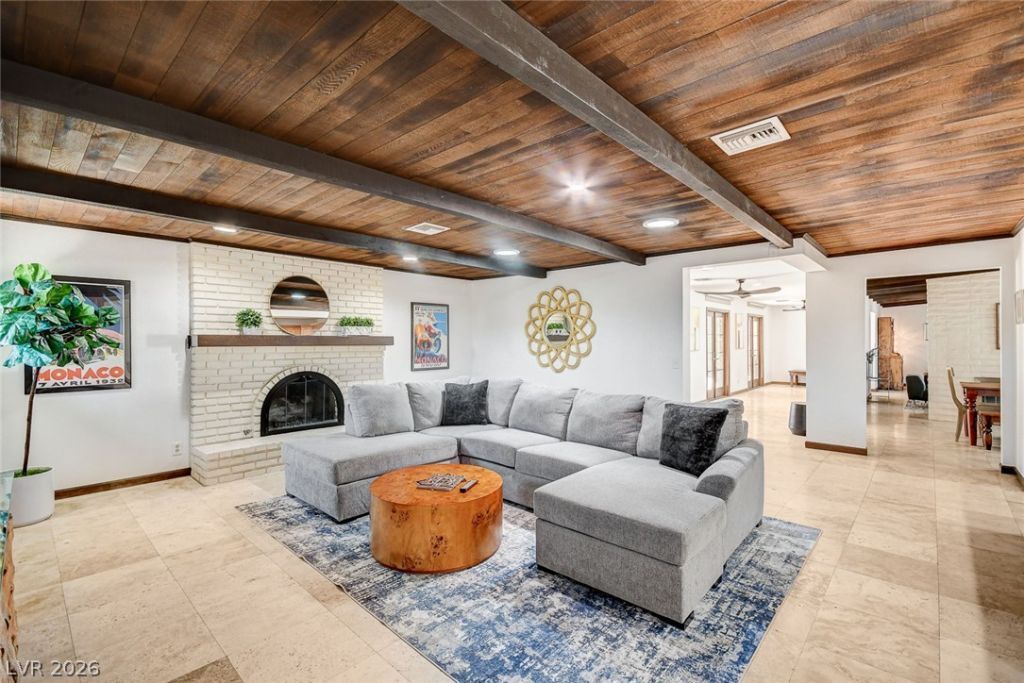
Welcome to the Historic Alta Drive Neighborhood!This tastefully renovated and updated 4bd, 3.5bth single level estate sits on a large, private 1/2 Acre (approx.) cul-de-sac lot just north of Alta Dr. with no immediate neighbors to the West or South.The home features travertine floors, wood ceilings, 2 gas fireplaces, formal dining, living room, great room, 2 En Suite bedrooms plus 2 additional bedrooms, open kitchen w/marble counters, large island, custom cabinets, double ovens and built-in refrigerator, newer Electrolux Washer/Dryer (2025) & Water Softener system (2026), Fiber internet installed.The secluded backyard is a true oasis with sparkling deep pool, large Hot Tub, shaded dining & TV pergola, mature landscape, pomegranate tree, cool grass & Mt. Charleston views over Springs Preserve.Large 3 car garage with storage, plenty of exterior parking and no HOA!
Property Features
Property Type: Residential - Single Family
Cooling: Central Air, Electric,2 Units
Fireplaces: 2
Garage: 3
Heating: Gas, High Efficiency, Multiple Heating Units
Home Style: One Story
Lot Size: 0.49 Acres
Roof Type: Flat
Stories: 1.0
Taxes: $5,827
Year Built: 1977
Amenities
Bedroom on Main Level
Primary Downstairs
Solar Tube(s)
Window Treatments
Circular Driveway
Private Yard
Irrigation Sprinklers
Feature Descriptions
Appliances: Built-In Electric Oven, Dryer, Gas Cooktop, Disposal, Microwave, Refrigerator, Water Softener Owned, Washer
Association Amenities: None
Days on Site: 102
Fencimg: Block, Back Yard
Fireplace: Family Room, Gas, Living Room
Flooring: Carpet, Tile
Laundry: Electric Dryer Hookup, Gas Dryer Hookup, Main Level, Laundry Room
Lot: 1/4 to 1 Acre Lot, Back Yard, Cul-De-Sac, Drip Irrigation/Bubblers, Desert Landscaping, Sprinklers In Rear, Landscaped, Sprinklers Timer, Trees
Parcel#: 139-32-210-003
Parking: Attached, Garage, Private, Storage
Parking Notes: Attached, Garage, Private, Storage
Pool: In Ground, Private
Sewer: Public Sewer
Spa: Yes
Swimming Pool: Yes
Utilities: Fiber Optic Available
Water: Public
Window: Blinds, Double Pane Windows
Room Sizes
Bedroom 4: 15 X 14
Bedroom 3: 20 X 15
Bedroom 2: 15 X 15
Primary Bedroom: 20 X 20
Kitchen: 12 X 20
Local Schools
High School: Clark Ed. W.
Middle School: Hyde Park
Elementary School: Wasden, Howard,Wasden, Howard
Listed By / Shown By
Listed By
Agency Name: Platinum Real Estate Prof
Agency Contact: (702) 540-4235
Agent Name: Jay F. Lean

Shown By
Agent Name: Lizete Ramirez
Agent Phone: (702) 629-8247
Agency Title: Wardley Real Estate

Estimate Your Payment
Estimated Payment
$ 5,727.09 per month $4,869.64 Principal & Interest $485.58 Property Tax $371.88 Homeowner's Insurance
408 Lacy Lane | MLS# 2803336
This single family home located at 408 Lacy Lane, Las Vegas, NV 89107 is currently listed for sale with an asking price of $1,275,000. This property was built in 1977 and has 4 bedrooms and 3 full and 1 partial baths with 3608 sq. ft. Lacy Lane is located in the Elrancho Alta subdivision. Search Elrancho Alta real estate on lizeteramirez.wardleyre.com today.