

BEDS3
BATHS3 full
SQUARE FEET1,198
MLS#2822800
STATUSActive
PROPERTY TYPEResidential - Single Family
SUBDIVISIONHighland Hills
Property Description
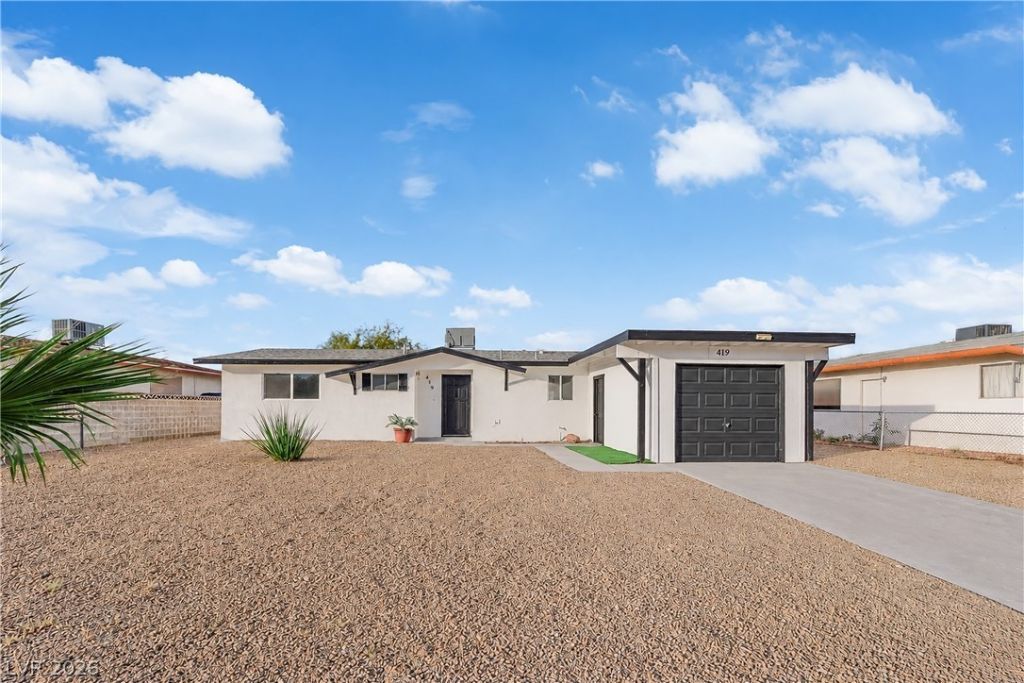
Fully Remodeled Henderson Home with RV Parking & No HOA!Welcome to this beautifully fully remodeled 3-bedroom, 2-bathroom home in Henderson, offering modern updates, a spacious lot, and plenty of room for your toys. The home features updated finishes throughout, including LVP flooring, updated light fixtures, and a fresh, modern feel.One of the standout features is the RV parking on both sides of the property, providing exceptional flexibility for RVs, boats, trailers, and additional vehicles. The property is fully fenced with a large private yard, offering plenty of space for entertaining, pets, gardening, or simply enjoying the outdoors.With no HOA, a desirable Henderson location, a spacious lot, and a fully remodeled interior, this home is a rare find that combines comfort, functionality, and flexibility.3 Bedrooms | 2 Full Bathrooms | Fully Remodeled | RV Parking on Both Sides | Fully Fenced Yard | No HOA
Property Features
Property Type: Residential - Single Family
Cooling: Central Air, Electric
Garage: 1
Heating: Central, Gas
Home Style: One Story
Lot Size: 0.17 Acres
Roof Type: Composition, Shingle
Stories: 1.0
Taxes: $784
Year Built: 1970
Amenities
Bathroom on Main Level
Bedroom on Main Level
Ceiling Fan(s)
Primary Downstairs
Private Yard
Feature Descriptions
Appliances: Dryer, Electric Range, Electric Water Heater, Disposal, Microwave, Refrigerator, Washer
Association Amenities: None
Days on Site: 38
Fencimg: Chain Link, Full
Flooring: Laminate
Laundry: Gas Dryer Hookup, Laundry Closet, Main Level
Lot: 1/4 to 1 Acre Lot, Desert Landscaping, Landscaped
Parcel#: 179-29-110-017
Parking: Attached Carport, Attached, Garage, Guest, Inside Entrance, Private, RV Potential
Parking Notes: Attached Carport, Attached, Garage, Guest, Inside Entr
Sewer: Public Sewer
Utilities: Underground Utilities
Water: Public
Room Sizes
Kitchen: 10 X 10
Bedroom 3: 10 X 10
Bedroom 2: 10 X 10
Primary Bedroom: 13 X 13
Local Schools
High School: Foothill
Middle School: Mannion Jack & Terry
Elementary School: Galloway, Fay,Galloway, Fay
Listed By / Shown By
Listed By
Agency Name: Axis Real Estate LLC
Agency Contact: (725) 910-7805
Agent Name: Keith Hill

Shown By
Agent Name: Lizete Ramirez
Agent Phone: (702) 629-8247
Agency Title: Wardley Real Estate

Estimate Your Payment
Estimated Payment
$ 1,627.51 per month $1,451.34 Principal & Interest $65.33 Property Tax $110.83 Homeowner's Insurance
419 Scenic Drive | MLS# 2822800
This single family home located at 419 Scenic Drive, Henderson, NV 89002 is currently listed for sale with an asking price of $379,999. This property was built in 1970 and has 3 bedrooms and 3 full baths with 1198 sq. ft. Scenic Drive is located in the Highland Hills subdivision. Search Highland Hills real estate on lizeteramirez.wardleyre.com today.