

BEDS4
BATHS2 full 1 partial
SQUARE FEET2,325
MLS#2827962
STATUSActive
PROPERTY TYPERental - Single Family
SUBDIVISIONEl Capitan Rochelle 2B
Property Description
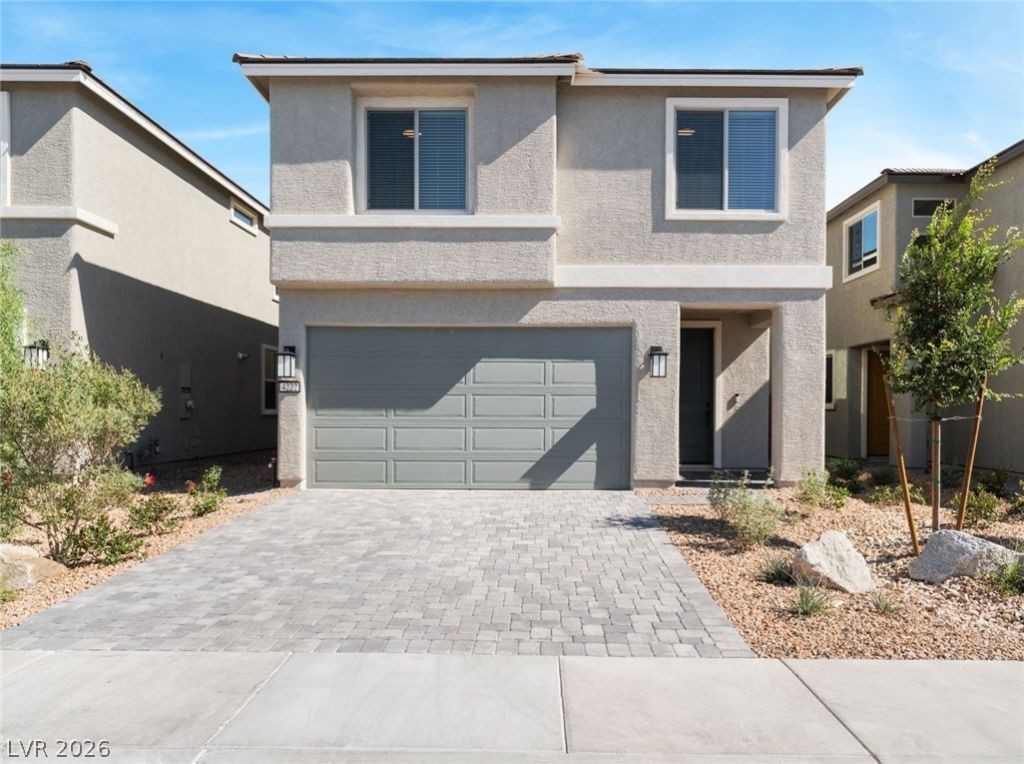
Experience modern living in this newly built Pulte home located in the desirable Spring Valley area of Southwest Las Vegas! Featuring 4 bedrooms and 2.5 bathrooms, this beautiful home offers a perfect blend of comfort, style, and convenience. The modern kitchen boasts stainless steel appliances, a spacious walk-in pantry, and ample cabinet space for all your storage needs. Ideally situated just minutes from major freeways and Downtown Summerlin, you'll enjoy easy access to premier shopping, dining, entertainment, and everyday essentials. Be among the first to enjoy this brand-new home in a fantastic location. *Backyard will have Pavers & Turf and will be completed within 90 Days.
Property Features
Property Type: Rental - Single Family
Cooling: Central Air, Electric
Garage: 2
Heating: Central, Gas
Home Style: Two Story
Roof Type: Pitched, Tile
Stories: 2.0
Year Built: 2026
Amenities
Window Treatments
Feature Descriptions
Appliances: Built-In Electric Oven, Dryer, Dishwasher, Disposal, Microwave, Refrigerator, Washer/Dryer, Washer/DryerAllInOne, Washer
Days on Site: 13
Exterior: Frame, Stucco
Fencimg: Block, Back Yard
Flooring: Carpet, Luxury Vinyl Plank
Laundry: Electric Dryer Hookup, Laundry Room, Upper Level
Parcel#: 163-20-521-020
Parking: Attached, Garage, Garage Door Opener, Inside Entrance, Private
Parking Notes: Attached, Garage, Garage Door Opener, Inside Entrance
Utilities: Cable Available
Window: Blinds
Room Sizes
Bedroom 4: 10 X 10
Great Room: 15 X 13
Loft: 11 X 10
Dining Room: 10 X 10
Bedroom 3: 10 X 10
Bedroom 2: 10 X 10
Primary Bedroom: 14 X 15
Local Schools
High School: Spring Valley HS
Middle School: Findlay Clifford O.
Elementary School: Bendorf, Patricia A.,Bendorf, Patricia A
Listed By / Shown By
Listed By
Agency Name: BHHS Nevada Properties
Agency Contact: (702) 724-2205
Agent Name: Larissa Gaccione

Shown By
Agent Name: Lizete Ramirez
Agent Phone: (702) 629-8247
Agency Title: Wardley Real Estate

4222 Sunset Chaser Court | MLS# 2827962
This property located at 4222 Sunset Chaser Court, Las Vegas, NV 89147 is currently listed for rent with an asking price of $2,750 / Monthly. Search Las Vegas real estate on lizeteramirez.wardleyre.com today.