

BEDS2
BATHS1 full 1 partial
SQUARE FEET891
MLS#2828957
STATUSActive
PROPERTY TYPEResidential - Townhouse
SUBDIVISIONAmerican Village 1
Property Description
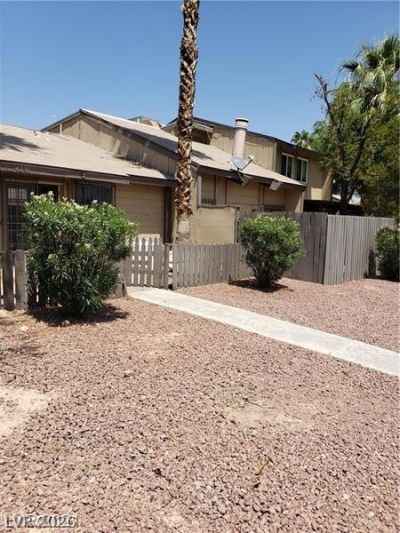
A brick exterior introduces this beautiful townhouse situated on White Sands Ave in Las Vegas. The property offers a straightforward floorplan consisting of two bedrooms, one full bathroom, and one half bathroom encompassing eight hundred ninety-one square feet of living space.This residence features a simple interior layout that provides a clean slate for future personalization. The single-level design ensures easy movement throughout the living areas.An outdoor courtyard offers a private setting for fresh air. This space provides an area for relaxing or container gardening in the desert climate.Located in the 89121 postal code, this home sits on a lot of five hundredths of an acre. Contact us to learn more about this townhouse.
Property Features
Property Type: Residential - Townhouse
Cooling: Central Air, Electric
Garage: 2
Heating: Central, Gas
Home Style: One Story
Lot Size: 0.05 Acres
Roof Type: Composition, Shingle
Stories: 1.0
Taxes: $584
Year Built: 1973
Amenities
Bathroom on Main Level
Bedroom on Main Level
Full Bath on Main Level
Primary Downstairs
None
Courtyard
Feature Descriptions
Appliances: Gas Range
Association Amenities: Clubhouse, Barbecue, Playground, Park, Pool, RV Parking
Community Features: Pool
Days on Site: 11
Fencimg: Partial, Wood
Flooring: Carpet
HOA Fee: 160/ Monthly
Laundry: Gas Dryer Hookup, Main Level
Lot: Desert Landscaping, Landscaped, < 1/4 Acre
Parcel#: 161-17-412-052
Parking: Attached, Garage, Private, Guest
Parking Notes: Attached, Garage, Private, Guest
Pool: Community
Sewer: Public Sewer
Swimming Pool: Yes
Utilities: Underground Utilities
Water: Public
Room Sizes
Bedroom 2: 11 X 11
Primary Bedroom: 12 X 13
Living Room: 14 X 19
Local Schools
High School: Chaparral
Middle School: Woodbury C. W.
Elementary School: Ferron, William,Ferron, William
Listed By / Shown By
Listed By
Agency Name: Angel Bothof
Agent Name: Angel Bothof

Shown By
Agent Name: Lizete Ramirez
Agent Phone: (702) 629-8247
Agency Title: Wardley Real Estate

Estimate Your Payment
Estimated Payment
$ 1,199.33 per month $1,069.03 Principal & Interest $48.67 Property Tax $81.64 Homeowner's Insurance
4231 White Sands Avenue | MLS# 2828957
This townhouse located at 4231 White Sands Avenue , Las Vegas, NV 89121 is currently listed for sale with an asking price of $279,900. This property was built in 1973 and has 2 bedrooms and 1 full and 1 partial baths with 891 sq. ft. White Sands Avenue is located in the American Village 1 subdivision. Search American Village 1 real estate on lizeteramirez.wardleyre.com today.