

BEDS4
BATHS2 full
SQUARE FEET1,676
MLS#2820742
STATUS(Bank Owned) - Pending
PROPERTY TYPEResidential - Single Family
SUBDIVISIONSuncrest Meadows
Property Description
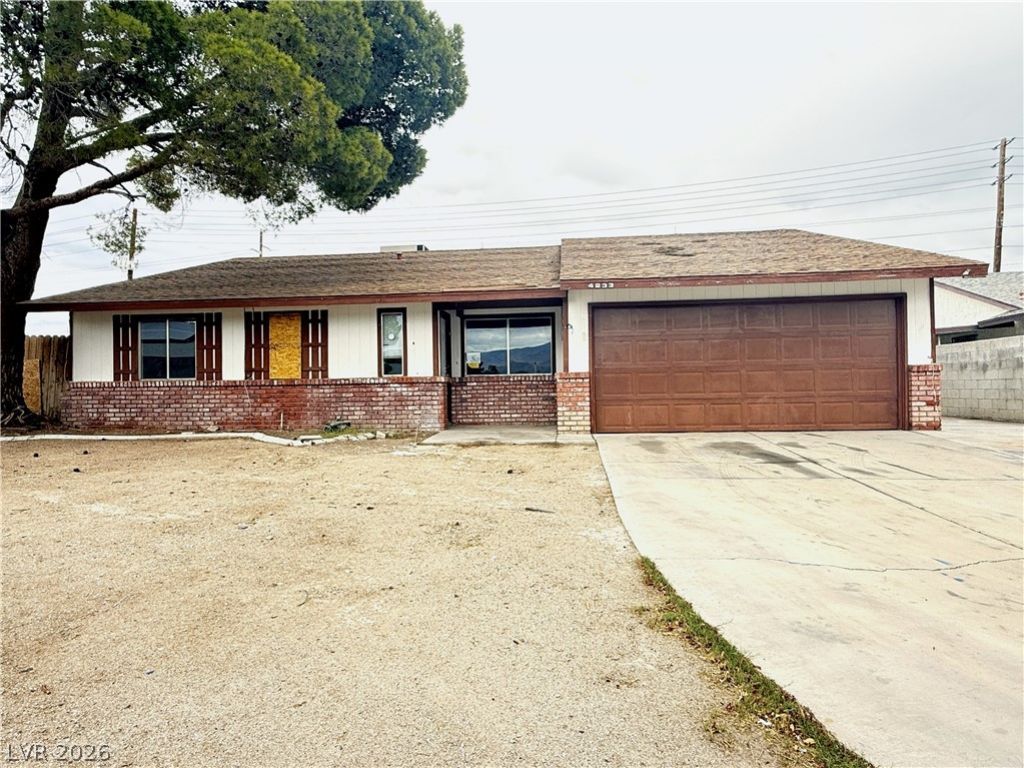
Opportunity awaits at 4233 Kensington Way! This single-story home offers 4 bedrooms, 2 bathrooms, approximately 1,676 square feet of living space, and an attached 2-car garage on an oversized 11,326-square-foot lot. The spacious lot features desert landscaping, mature trees, a storage shed, and no rear neighbors, providing plenty of room to reimagine the outdoor space.Inside, the home offers a functional floor plan with a separate living room and family room, a wood-burning fireplace, wet bar, breakfast bar, and all bedrooms located downstairs. Built in 1981, this property is ready for renovation and presents an excellent opportunity for a buyer looking to customize a home to their own vision or an investor seeking a value-add project.Conveniently located in northwest Las Vegas with no HOA. Property is being sold as-is. Due to the property's condition, access is by appointment and a Hold Harmless Agreement is required prior to entry. Bring your ideas and explore the potential this property has to offer!
Property Features
Property Type: Residential - Single Family
Cooling: Central Air, Electric
Fireplaces: 1
Garage: 2
Heating: Central, Gas
Home Style: One Story
Lot Size: 0.26 Acres
Roof Type: Composition, Shingle
Stories: 1.0
Taxes: $1,468
Year Built: 1981
Amenities
Bedroom on Main Level
Primary Downstairs
None
Private Yard
Shed
Feature Descriptions
Association Amenities: None
Days on Site: 48
Fencimg: Block, Partial, Wood
Fireplace: Family Room, Wood Burning
Flooring: Other
Laundry: Electric Dryer Hookup, Gas Dryer Hookup, Laundry Room
Lot: 1/4 to 1 Acre Lot, Desert Landscaping, Irregular Lot, Landscaped, No Rear Neighbors, Trees
Parcel#: 138-03-713-004
Parking: Attached, Exterior Access Door, Garage, Inside Entrance, Private
Parking Notes: Attached, Exterior Access Door, Garage, Inside Entran
Sewer: Public Sewer
Utilities: Electricity Not Available
Water: Public
Room Sizes
Living Room: 10 X 15
Family Room: 10 X 14
Bedroom 4: 9 X 11
Bedroom 3: 10 X 11
Bedroom 2: 9 X 12
Primary Bedroom: 11 X 14
Local Schools
High School: Centennial
Middle School: Leavitt Justice Myron E
Elementary School: Deskin, Ruthe,Deskin, Ruthe
Listed By / Shown By
Listed By
Agency Name: Coldwell Banker Premier
Agency Contact: (702) 373-7799
Agent Name: Michael Moretti

Shown By
Agent Name: Lizete Ramirez
Agent Phone: (702) 629-8247
Agency Title: Wardley Real Estate

Estimate Your Payment
Estimated Payment
$ 1,215.86 per month $1,015.94 Principal & Interest $122.33 Property Tax $77.58 Homeowner's Insurance
4233 Kensington Way | MLS# 2820742
This single family home located at 4233 Kensington Way, Las Vegas, NV 89108 is currently listed for sale with an asking price of $266,000. This property was built in 1981 and has 4 bedrooms and 2 full baths with 1676 sq. ft. Kensington Way is located in the Suncrest Meadows subdivision. Search Suncrest Meadows real estate on lizeteramirez.wardleyre.com today.