

BEDS11
BATHS7 full 1 partial
SQUARE FEET8,537
MLS#2807555
STATUSActive
PROPERTY TYPEResidential - Single Family
Property Description
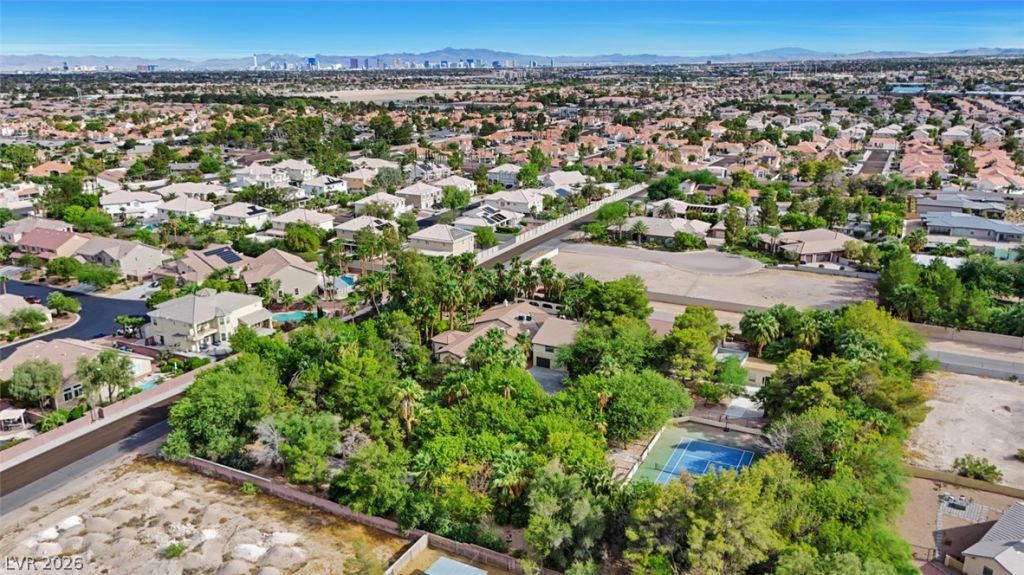
This one-of-a-kind 2.2 ACRE OASIS RETREAT PROPERTY offers endless possibilities. It is beautifully located in the northwest Lone Mountain area. Ideal for large or multi-generational families, assisted-living care, group or wedding events, retreat functions, AirBnb, VRBO or long-term rental options. No HOA, no restrictions. Property is also zoned for equestrian use & is perfect for RV lovers, open space, garden & nature enthusiasts. Property is completely secured by large perimeter block wall w/double electronic gate entry w/circle pull-through driveway. Property sits on a private well providing no cost & plentiful water supply for all vegetation, pool & other domestic uses. Hundreds of beautiful trees, palms & grass areas surround a beautiful entry waterfall, grotto pool/spa, entertainment garden gazebo & fire-pit area. Multiple patios & decks, plus professional (fully illuminated) tennis, pickle ball, basketball court provide lots of added recreation & relaxation options. Property offers 3 separate home multi-bedroom & bath structures, plus standalone multi-function recreation & storage room. Total of 11 bedrooms & 8 bathrooms w/approx. 8850 sq ft of total living space. Roof & HVAC systems were recently replaced on all primary living spaces. Garage building was converted to a 3-unit apartment space each w/private entry, bedroom, bathroom, dining & kitchenette areas. This property is unlike any other & could be used as-is, refreshed, redesigned, or fully re-purposed into almost anything that you might imagine. Too many details to describe that pictures & on-site visit will better answer. Surrounding area of custom homes & lots are all spectacular as there are few areas this close to the heart of Las Vegas offering this kind of land & use options w/o restrictions. Property has been used for many years as a non-profit org. retreat & training location which is now expanding its scope & reach to better serve the city of Las Vegas. Shown by appointment only.
Property Features
Property Type: Residential - Single Family
Cooling: Central Air, Electric,2 Units
Fireplaces: 2
Heating: Central, Electric, Propane, Multiple Heating Units
Home Style: One Story, Two Story, Custom
Lot Size: 2.17 Acres
Roof Type: Tile
Stories: 1.0
Taxes: $13,380
Year Built: 1984
Amenities
Bathroom on Main Level
Bedroom on Main Level
Handicap Access
Primary Downstairs
Window Treatments
Additional Living Quarters
Balcony
Circular Driveway
Patio
Private Yard
Tennis Court(s)
Irrigation Sprinklers
Water Feature
Feature Descriptions
Appliances: Dryer, Electric Cooktop, Electric Range, Disposal, Gas Water Heater, Multiple Water Heaters, Microwave, Refrigerator, Water Heater, Washer
Association Amenities: Gated, RV Parking
Days on Site: 80
Exterior: Block, Stucco
Fencimg: Block, Full
Fireplace: Gas, Great Room, Primary Bedroom
Flooring: Carpet, Ceramic Tile, Marble
Hot Tub: Yes
Laundry: Electric Dryer Hookup, Laundry Room
Lot: 1 to 5 Acres, Drip Irrigation/Bubblers, Desert Landscaping, Landscaped
Parcel#: 138-04-703-006
Parking: Detached Carport, Detached, Garage, Private, RV Gated, RV Access/Parking, RV Paved, Storage, Workshop in Garage
Parking Notes: Detached Carport, Detached, Garage, Private, RV Gated,
Patio/Porch: Balcony, Covered, Patio
Pool: Pool/Spa Combo, Waterfall
Sewer: Septic Tank
Spa: Yes
Spa: In Ground, Outdoor Hot Tub, Solar Heat
Special View Info: Mountain(s)
Swimming Pool: Yes
Utilities: Cable Available, High Speed Internet Available, Underground Utilities, Septic Available
Water: Community/Coop, Private, Shared Well, Well
Window: Blinds, Double Pane Windows
Room Sizes
Living Room: 44 X 21
Family Room: 14 X 20
Dining Room: 21 X 14
Bedroom 5: 20 X 20
Bedroom 4: 25 X 21
Bedroom 3: 20 X 18
Bedroom 2: 22 X 24
Primary Bathroom: 30 X 15
Primary Bedroom: 30 X 14
Local Schools
High School: Centennial
Middle School: Leavitt Justice Myron E
Elementary School: Deskin, Ruthe,Deskin, Ruthe
Listed By / Shown By
Listed By
Agency Name: Huntington & Ellis, A Real Est
Agency Contact: (702) 833-0357
Agent Name: Brent D. Nibarger

Shown By
Agent Name: Lizete Ramirez
Agent Phone: (702) 629-8247
Agency Title: Wardley Real Estate

Estimate Your Payment
Estimated Payment
$ 9,316.42 per month $7,619.55 Principal & Interest $1,115.00 Property Tax $581.88 Homeowner's Insurance
4301 Quadrel Street | MLS# 2807555
This single family home located at 4301 Quadrel Street, Las Vegas, NV 89129 is currently listed for sale with an asking price of $1,995,000. This property was built in 1984 and has 11 bedrooms and 7 full and 1 partial baths with 8537 sq. ft. Search Las Vegas real estate on lizeteramirez.wardleyre.com today.