
BEDS3
BATHS2 full
SQUARE FEET2,000
MLS#2748662
STATUSActive
PROPERTY TYPEResidential - Single Family
SUBDIVISIONEl Encanto South
Property Description
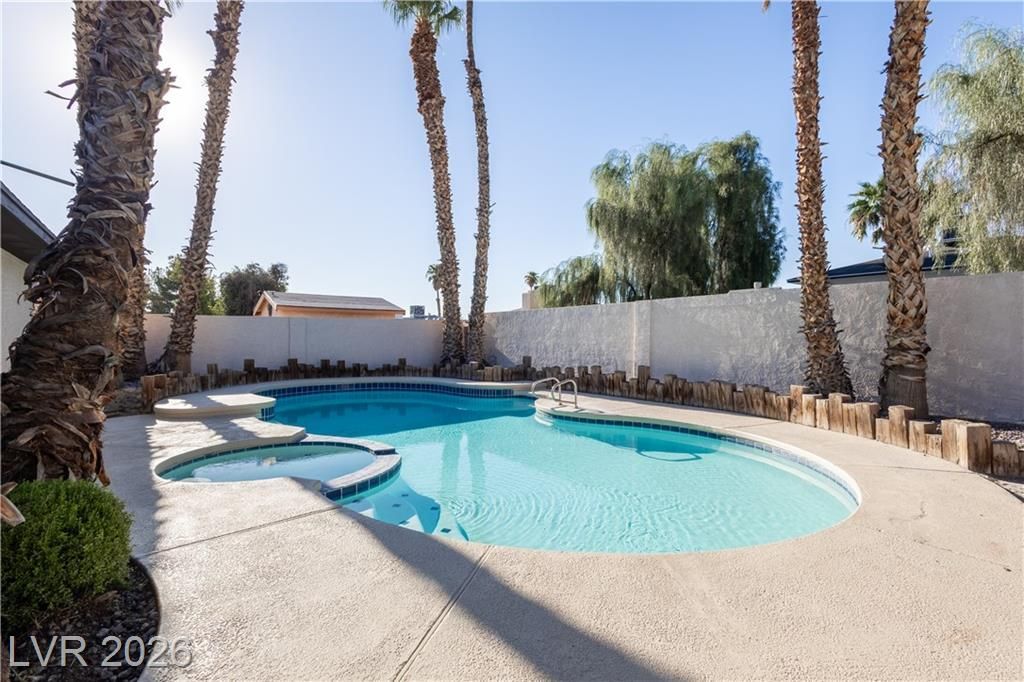
**MOTIVATED SELLER?PRICED TO SELL?SELLER PAID CLOSING COSTS CONSIDERED** Welcome to this sleek 3-bedroom, 2-bathroom single-story home (2,000 sq ft on a 7,405 sq ft lot) in the desirable El Encanto South neighborhood, offered at a competitive price with recent updates. Built in 1978 and refreshed with premium finishes, it boasts new counters and cabinets, stainless steel appliances, modern laminate and carpet flooring, a spacious primary suite downstairs, additional bedrooms with closets, and a functional kitchen with pantry?ideal for comfortable family living and entertaining. Step outside to your private backyard oasis featuring a sparkling in-ground pool and spa, desert landscaping, block fencing, and RV access/parking, plus solar panels for energy efficiency. Zoned for Tomiyasu Elementary, Cannon Junior High, and Del Sol High School, the location offers convenient access to shopping at nearby centers like Town Square or Galleria at Sunset, dining, parks, and quick drives to the Strip, airport, and Henderson. This move-in-ready gem with upgrades throughout is a must-see?contact listing agent Nick Devitte at Real Broker LLC for a private tour today!
Property Features
Property Type: Residential - Single Family
Cooling: Central Air, Electric
Garage: 2 car attached
Heating: Central, Gas
Home Style: One Story
Lot Size: 0.17 Acres
Roof Type: Composition, Shingle
Stories: 1.0
Taxes: $2,075
Year Built: 1978
Amenities
Bedroom on Main Level
Primary Downstairs
None
Private Yard
Feature Descriptions
Appliances: Dishwasher, Disposal, Gas Range, Microwave
Association Amenities: None
Days on Site: 140
Fencimg: Block, Back Yard
Flooring: Carpet, Laminate
Laundry: Gas Dryer Hookup, Main Level
Lot: Desert Landscaping, Landscaped, < 1/4 Acre
Parcel#: 161-29-313-047
Parking: Attached, Garage, Private, RV Gated, RV Access/Parking
Parking Notes: Attached, Garage, Private, RV Gated, RV Access/Parking
Pool: In Ground, Private
Sewer: Public Sewer
Spa: Yes
Spa: In Ground
Swimming Pool: Yes
Utilities: Underground Utilities
Water: Public
Room Sizes
Kitchen: 11 X 11
Bedroom 3: 12 X 11
Bedroom 2: 11 X 11
Primary Bedroom: 17 X 14
Local Schools
High School: Del Sol HS
Middle School: Cannon Helen C.
Elementary School: Tomiyasu,Tomiyasu
Listed By / Shown By
Listed By
Agency Name: Real Broker LLC
Agency Contact: (702) 528-9913
Agent Name: Nick Devitte

Shown By
Agent Name: Lizete Ramirez
Agent Phone: (702) 629-8247
Agency Title: Wardley Real Estate

Estimate Your Payment
Estimated Payment
$ 2,186.85 per month $1,871.05 Principal & Interest $172.92 Property Tax $142.88 Homeowner's InsuranceChange Payment Information


"GLVAR MLS deems information realiable but not guaranteed."
Listing data compilation and photo(s) © 2026 Greater Las Vegas Association of REALTORS® MLS , All Rights Reserved.
Privacy Policy / DMCA Notice / ADA Accessibility


This site is hosted, designed and copyright
© 1994 - 2026 by
Delta Media Group, Inc. -- Patent Pending --
4319 Roanridge Avenue | MLS# 2748662
This single family home located at 4319 Roanridge Avenue, Las Vegas, NV 89120 is currently listed for sale with an asking price of $489,889. This property was built in 1978 and has 3 bedrooms and 2 full baths with 2000 sq. ft. Roanridge Avenue is located in the El Encanto South subdivision. Search El Encanto South real estate on lizeteramirez.wardleyre.com today.