

BEDS2
BATHS2 full
SQUARE FEET964
MLS#2826543
STATUSActive
PROPERTY TYPEResidential - Single Family
SUBDIVISIONWoodridge Estate #4
Property Description
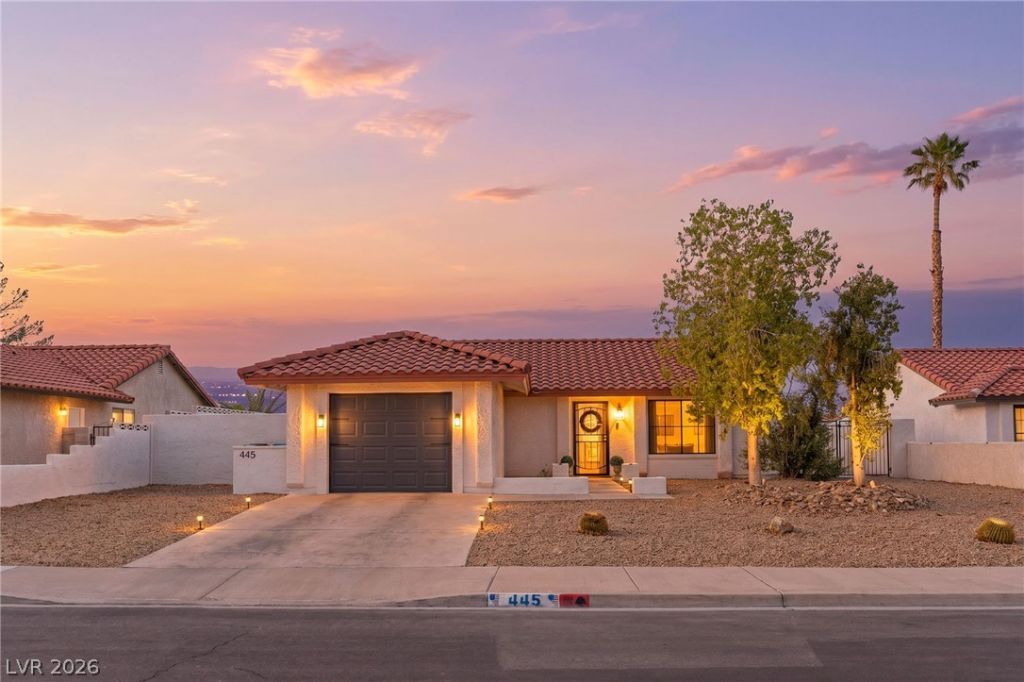
Luxe Entertainer's OasisLUXE SFR total remodel in 2025 with NO HOA. This stunning home features a new 6-person hot tub, custom pergola and outdoor dining area, fire pit, and RV/boat parking. Extensive interior upgrades include a new SS appliance package, new LG smart W/D, new smart thermostat, new water heater, new farmhouse plank flooring, fresh interior and exterior paint, and much more. Schedule your tour today!
Property Features
Property Type: Residential - Single Family
Cooling: Central Air, Electric
Fireplaces: 1
Garage: 1
Heating: Central, Electric, Gas
Home Style: One Story
Lot Size: 0.19 Acres
Roof Type: Tile
Stories: 1.0
Taxes: $937
Year Built: 1985
Amenities
Primary Downstairs
Window Treatments
Dog Run
Patio
Private Yard
Shed
Feature Descriptions
Appliances: Dishwasher, Gas Cooktop, Disposal, Microwave, Refrigerator
Association Amenities: None
Days on Site: 24
Exterior: Drywall
Fencimg: Block, Back Yard
Fireplace: Electric, Living Room
Flooring: Luxury Vinyl Plank, Tile
Laundry: Gas Dryer Hookup, Main Level, Laundry Room
Lot: Landscaped, Rocks, < 1/4 Acre
Parcel#: 179-20-514-007
Parking: Attached, Garage, Inside Entrance, Private, RV Gated, RV Access/Parking, RV Paved
Parking Notes: Attached, Garage, Inside Entrance, Private, RV Gated, R
Patio/Porch: Patio
Sewer: Public Sewer
Utilities: Underground Utilities
Water: Public
Window: Blinds
Room Sizes
Family Room: 16 X 16
Bedroom 2: 12 X 12
Primary Bedroom: 13 X 13
Local Schools
High School: Basic Academy
Middle School: Brown B. Mahlon
Elementary School: Morrow, Sue H.,Morrow, Sue H.
Listed By / Shown By
Listed By
Agency Name: LIFE Realty District
Agency Contact: (702) 540-3775
Agent Name: Robert W. Morganti

Shown By
Agent Name: Lizete Ramirez
Agent Phone: (702) 629-8247
Agency Title: Wardley Real Estate

Estimate Your Payment
Estimated Payment
$ 1,679.31 per month $1,487.63 Principal & Interest $78.08 Property Tax $113.60 Homeowner's Insurance
445 Concord Way | MLS# 2826543
This single family home located at 445 Concord Way, Henderson, NV 89015 is currently listed for sale with an asking price of $389,500. This property was built in 1985 and has 2 bedrooms and 2 full baths with 964 sq. ft. Concord Way is located in the Woodridge Estate #4 subdivision. Search Woodridge Estate #4 real estate on lizeteramirez.wardleyre.com today.