

BEDS3
BATHS2 full
SQUARE FEET1,329
MLS#2832305
STATUSActive
PROPERTY TYPEResidential - Single Family
SUBDIVISIONGreen Valley Ranch Parcel 12 14
Property Description
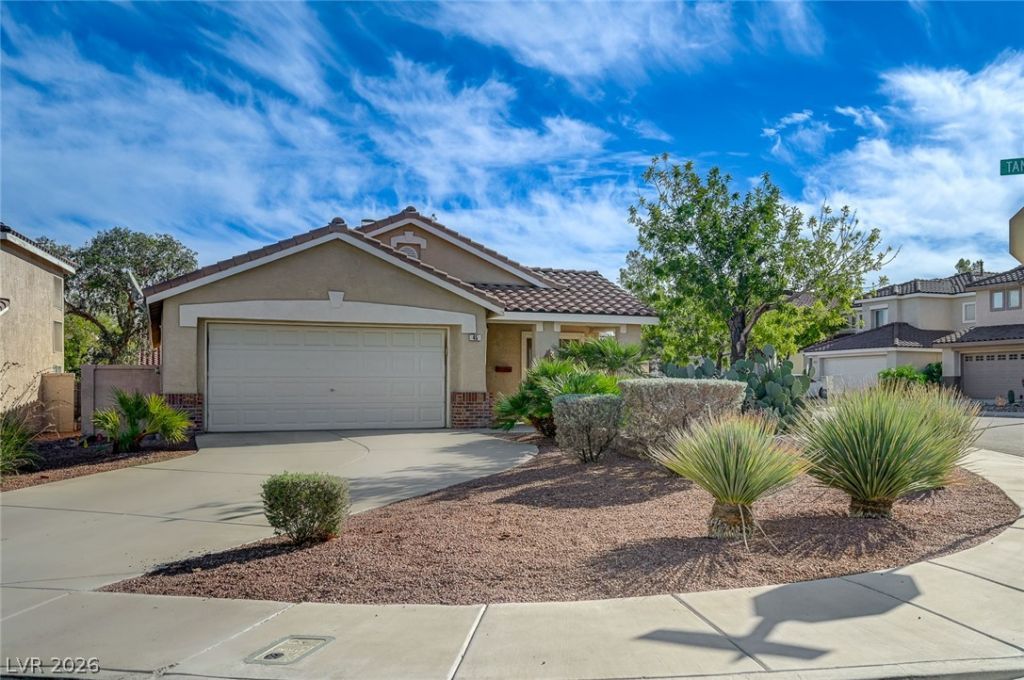
Welcome home to this inviting single-story residence situated on a prominent corner lot featuring a landscaped front yard and porch. This three-bedroom, two-bathroom home offers 1,329 square feet of living space on a 0.17-acre lot.Inside, the living room features vaulted ceilings, wood and laminate flooring, blinds, ceiling fans, and a gas fireplace in the family room. The kitchen is equipped with a center island, ample cabinetry, tile countertops, a double sink, tile flooring, and sliding glass doors to the outdoor patio that let in plenty of natural light. The bedrooms are outfitted with wood and laminate flooring, vaulted ceilings, blinds, with the den featuring double French doors. The primary suite includes a walk-in closet, and the bathrooms feature tile flooring, with one offering a double vanity and a tiled tub-shower combination.The exterior offers a private yard enclosed by block fencing with back yard access, mature palm trees, brick-lined landscaping, and a covered concrete patio. Schedule a visit today to experience this in person!
Property Features
Property Type: Residential - Single Family
Cooling: Central Air, Electric
Fireplaces: 1
Garage: 2
Heating: Central, Gas
Home Style: One Story
Lot Size: 0.17 Acres
Roof Type: Tile
Stories: 1.0
Taxes: $2,367
Year Built: 1995
Amenities
Bedroom on Main Level
Ceiling Fan(s)
Full Bath on Main Level
Primary Downstairs
Window Treatments
Porch
Patio
Private Yard
Irrigation Sprinklers
Feature Descriptions
Appliances: Dryer, Dishwasher, Disposal, Gas Range, Refrigerator, Washer
Association Amenities: Basketball Court, Dog Park, Jogging Path, Barbecue, Playground, Park
Days on Site: 1
Fencimg: Block, Back Yard
Fireplace: Family Room, Gas
Flooring: Carpet, Laminate
HOA Fee: 75/ Monthly
Laundry: Gas Dryer Hookup, Main Level, Laundry Room
Lot: Drip Irrigation/Bubblers, Desert Landscaping, Landscaped, Rocks, < 1/4 Acre
Parcel#: 178-20-512-001
Parking: Attached, Garage, Inside Entrance, Private
Parking Notes: Attached, Garage, Inside Entrance, Private
Patio/Porch: Covered, Patio, Porch
Sewer: Public Sewer
Utilities: Underground Utilities
Water: Public
Window: Blinds
Room Sizes
Family Room: 9 X 12
Living Room: 13 X 12
Den: 10 X 10
Dining Room: 9 X 7
Bedroom 2: 10 X 10
Primary Bedroom: 11 X 12
Local Schools
High School: Coronado High
Middle School: Miller Bob
Elementary School: Vanderburg, John C.,Vanderburg, John C.
Listed By / Shown By
Listed By
Agency Name: NextHome People First
Agency Contact: 702-703-5969
Agent Name: Ammon J. Hellewell

Shown By
Agent Name: Lizete Ramirez
Agent Phone: (702) 629-8247
Agency Title: Wardley Real Estate

Estimate Your Payment
Estimated Payment
$ 2,006.09 per month $1,680.50 Principal & Interest $197.25 Property Tax $128.33 Homeowner's Insurance
45 Tanglewood Drive | MLS# 2832305
This single family home located at 45 Tanglewood Drive, Henderson, NV 89012 is currently listed for sale with an asking price of $440,000. This property was built in 1995 and has 3 bedrooms and 2 full baths with 1329 sq. ft. Tanglewood Drive is located in the Green Valley Ranch Parcel 12 14 subdivision. Search Green Valley Ranch Parcel 12 14 real estate on lizeteramirez.wardleyre.com today.