

BEDS2
BATHS2 full
SQUARE FEET1,192
MLS#2752008
STATUSActive
PROPERTY TYPEResidential - Condominium
SUBDIVISIONPanorama Towers 1
Property Description
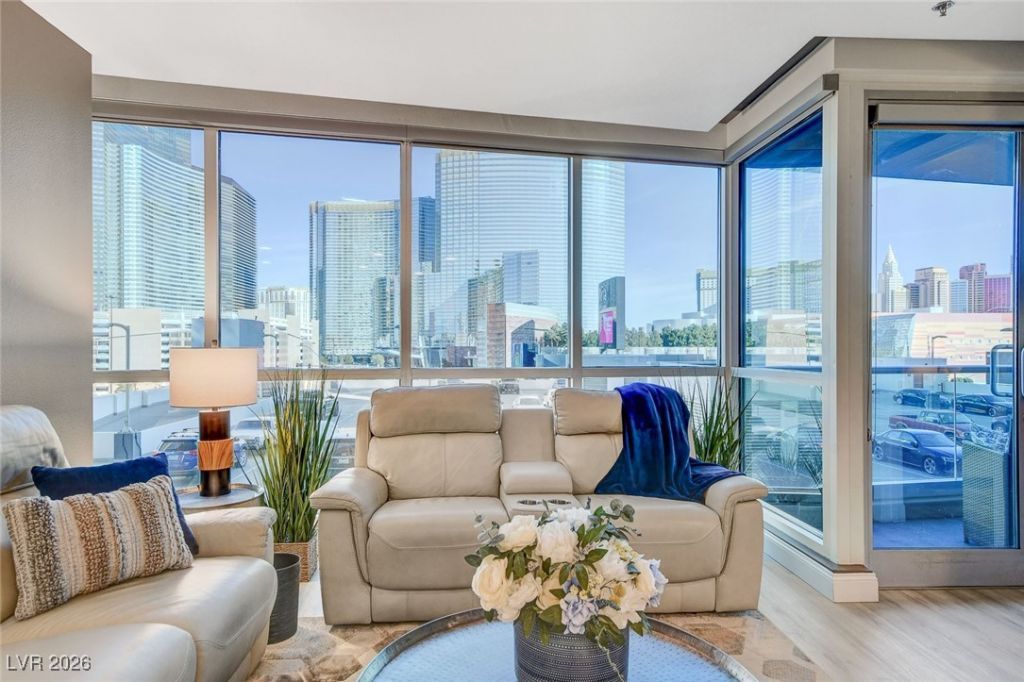
This residence features significant renovations, California Closets, a remodeled kitchen with new countertops and storage, and refreshed bathroom elements. New power blinds, a Nest Thermostat, and window tinting. The unit also Updated appliances stackable washer/dryer, oven, and refrigerator. LVP flooring, water-based heating & cooling system . The bedrooms accommodate king-sized beds. Services such as routine window cleaning, internal post office boxes, and concierge package handling. Electric vehicle charging stations . A prime location near professional sports venues for NFL, NHL, and WNBA, with a future MLB stadium planned nearby. The Strip is a short, pedestrian-friendly walk away. Amenities include pools, gyms, spas, steam rooms, massage rooms, racquetball/basketball courts, indoor/outdoor jacuzzies, a theater room, game room, and conference room. A Must See! East View not only that offers great views of Vegas at night and especially when fireworks on Casino Hotels take place. Also, the East view keeps the unit cooler than west facing units where the harsh summer sun remains cooking those units. The 5th floor sits a few levels higher than the parking garage, which prevents hearing the high interstate traffic noise, which is an issue for higher units.
Property Features
Property Type: Residential - Condominium
Cooling: Electric
Heating: Electric
Home Style: High Rise
Stories: 38.0
Taxes: $3,160
Year Built: 2006
Amenities
Window Treatments
Programmable Thermostat
Feature Descriptions
Appliances: Built-In Gas Oven, Dryer, Dishwasher, Gas Cooktop, Disposal, Microwave, Refrigerator
Association Amenities: Basketball Court, Business Center, Dog Park, Fitness Center, Gated, Media Room, Pool, Guard, Spa/Hot Tub, Elevator(s)
Days on Site: 282
Flooring: Luxury Vinyl Plank
HOA Fee: 1121/ Monthly
Hot Tub: Yes
Laundry: Electric Dryer Hookup, Laundry Closet
Parcel#: 162-20-311-037
Parking: Assigned, Electric Vehicle Charging Station(s), One Space, Valet
Parking Notes: Assigned, Electric Vehicle Charging Station(s), One
Patio/Porch: Terrace
Special View Info: City, Strip View
Utilities: Cable Available
Window: Blinds, Low-Emissivity Windows, Window Treatments
Local Schools
High School: Clark Ed. W.
Middle School: Sawyer Grant
Elementary School: Thiriot, Joseph E.,Thiriot, Joseph E.
Listed By / Shown By
Listed By
Agency Name: Realty ONE Group, Inc
Agency Contact: (702) 290-4210
Agent Name: A William Zinsser

Shown By
Agent Name: Lizete Ramirez
Agent Phone: (702) 629-8247
Agency Title: Wardley Real Estate

Estimate Your Payment
Estimated Payment
$ 2,318.42 per month $1,909.28 Principal & Interest $263.33 Property Tax $145.80 Homeowner's Insurance
4525 Dean Martin Drive, Unit 505 | MLS# 2752008
This condo located at 4525 Dean Martin Drive, Unit 505, Las Vegas, NV 89103 is currently listed for sale with an asking price of $499,900. This property was built in 2006 and has 2 bedrooms and 2 full baths with 1192 sq. ft. Dean Martin Drive, Unit 505 is located in the Panorama Towers 1 subdivision. Search Panorama Towers 1 real estate on lizeteramirez.wardleyre.com today.