

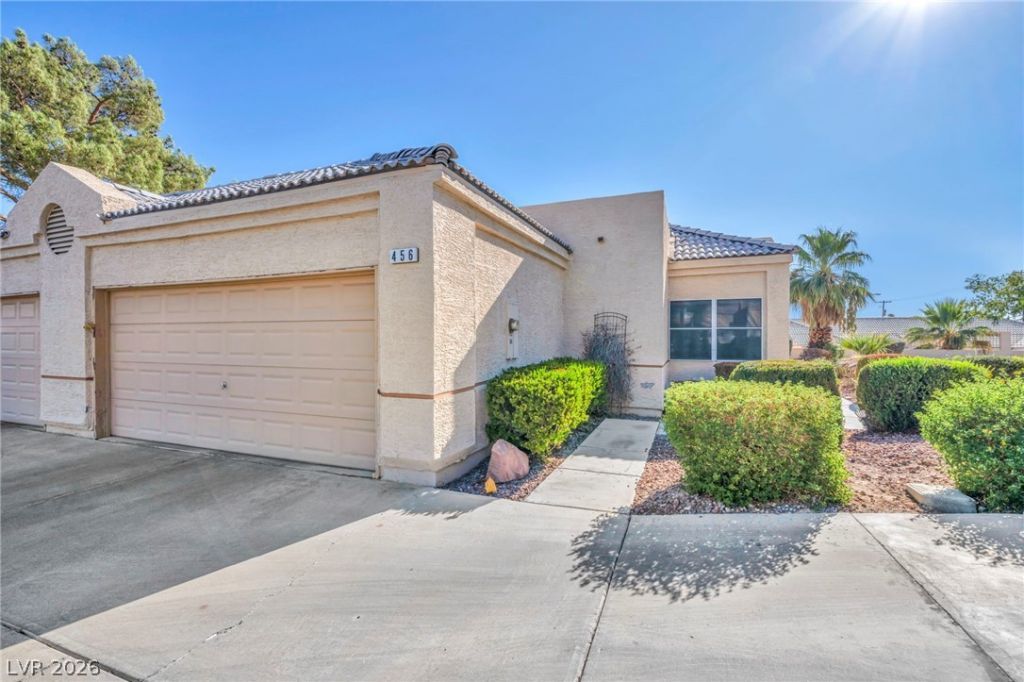
BEDS2
BATHS2 full
SQUARE FEET1,494
MLS#2820194
STATUSActive
PROPERTY TYPEResidential - Townhouse
SUBDIVISIONPromenade At The Meadows Villas 5B
Property Description
Welcome home to this bright, beautifully maintained single-story townhome in Promenade at the Meadows, a guard-gated 55+ community. Offering 1,494 sq. ft., 2 bedrooms and 2 full baths, the open living and dining spaces feature high ceilings, abundant natural light and easy access to the covered patio and private, low-maintenance backyard.The kitchen has been refreshed with new cabinetry and countertops, several newer kitchen appliances, a breakfast bar, pantry and recessed lighting. The spacious primary suite offers patio access, a walk-in closet and an ensuite bath with double sinks, separate tub and shower, and marble flooring. The generous secondary bedroom also features a walk-in closet, providing plenty of storage and flexible space for guests, hobbies or a home office.Fresh interior paint, an updated furnace and water heater, a dedicated laundry area and a finished 2-car garage with extensive built-in storage add comfort and convenience. Select furnishings may also be available by separate agreement.Enjoy the Promenade lifestyle with low HOA dues, HOA-maintained front landscaping, a clubhouse, recreation spaces, guest parking, separate RV parking and an active social calendar. The community pool area features a heated pool and spa, decorative pool fountain and security cameras. Move-in ready, easy to maintain and ready for its next chapter!
Property Features
Property Type: Residential - Townhouse
Cooling: Central Air, Electric
Garage: 2
Heating: Central, Electric
Home Style: One Story
Lot Size: 0.15 Acres
Roof Type: Pitched, Tile
Stories: 1.0
Taxes: $1,202
Year Built: 1989
Amenities
Bathroom on Main Level
Bedroom on Main Level
Ceiling Fan(s)
Full Bath on Main Level
Primary Downstairs
Window Treatments
Programmable Thermostat
Patio
Private Yard
Irrigation Sprinklers
Feature Descriptions
Accessibility: Grab Bars, Accessible Approach with Ramp, Accessibility Features
Appliances: Built-In Electric Oven, Dryer, Dishwasher, Electric Cooktop, Disposal, Microwave, Refrigerator, Washer
Association Amenities: Clubhouse, Gated, Pool, Recreation Room, RV Parking, Guard, Spa/Hot Tub, Security
Community Features: Pool
Days on Site: 49
Fencimg: Block, Back Yard, Wrought Iron
Flooring: Carpet, Ceramic Tile, Marble
HOA Fee: 252/ Monthly
Hot Tub: Yes
Laundry: Electric Dryer Hookup, Laundry Room
Lot: Drip Irrigation/Bubblers, Garden, < 1/4 Acre
Parcel#: 138-36-612-021
Parking: Attached, Finished Garage, Garage, Garage Door Opener, Inside Entrance, Private, RV Access/Parking, Shelves, Guest
Parking Notes: Attached, Finished Garage, Garage, Garage Door Opener
Patio/Porch: Covered, Patio
Pool: Community
Sewer: Public Sewer
Swimming Pool: Yes
Utilities: Electricity Available, Underground Utilities
Water: Public
Window: Blinds, Double Pane Windows, Window Treatments
Room Sizes
Kitchen: 11 X 11
Bedroom 2: 14 X 13
Primary Bathroom: 9 X 9
Primary Bedroom: 13 X 16
Local Schools
High School: Western
Middle School: Garside Frank F.
Elementary School: Red Rock,Red Rock
Listed By / Shown By
Listed By
Agency Name: eXp Realty
Agency Contact: (702) 353-4959
Agent Name: Tiauna Barrett

Shown By
Agent Name: Lizete Ramirez
Agent Phone: (702) 629-8247
Agency Title: Wardley Real Estate

Estimate Your Payment
Estimated Payment
$ 1,374.16 per month $1,183.61 Principal & Interest $100.17 Property Tax $90.39 Homeowner's Insurance
456 Fallwood Lane | MLS# 2820194
This townhouse located at 456 Fallwood Lane, Las Vegas, NV 89107 is currently listed for sale with an asking price of $309,900. This property was built in 1989 and has 2 bedrooms and 2 full baths with 1494 sq. ft. Fallwood Lane is located in the Promenade At The Meadows Villas 5B subdivision. Search Promenade At The Meadows Villas 5B real estate on lizeteramirez.wardleyre.com today.