

BEDS3
BATHS2 full 1 partial
SQUARE FEET1,774
MLS#2822954
STATUSActive
PROPERTY TYPEResidential - Townhouse
SUBDIVISIONCheyenne At Southfork
Property Description
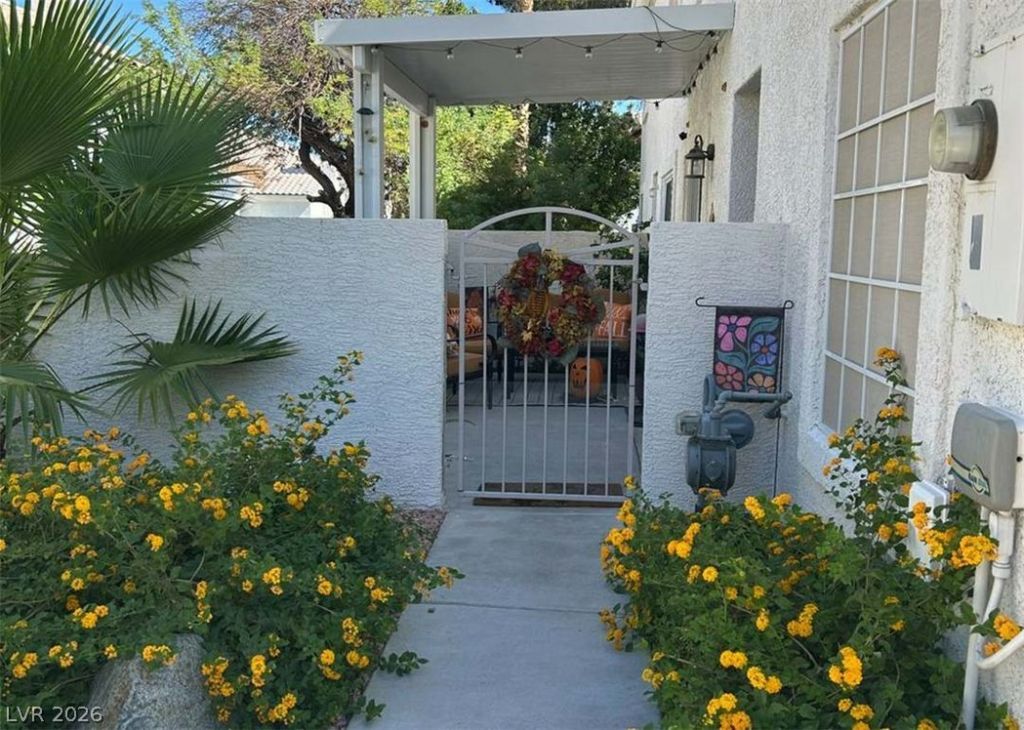
Welcome to Your Upgraded Desert Oasis! This spacious, meticulously maintained 3-bedroom, 2.5-bathroom, 1,774 sq ft townhome seamlessly blends high-end finishes, exceptionally spacious rooms, and everyday efficiency. Ideally situated near the 215 beltway, you are just minutes from dining, shopping, and convenience while enjoying a turn-key private sanctuary. Interior Highlights Remodeled Kitchen (2021): Thoughtfully redesigned and extended with custom walnut cabinetry, complete with pull-out pantry shelves, massive storage drawers, granite countertops, a farmhouse sink, and an under-sink Kinetico drinking water system. Master Suite: A peaceful retreat featuring an extra-large walk-in closet and elegant granite countertops. Versatile Oversized Bedrooms: Two additional spacious bedrooms with walk-in closets. One is currently designed as a flex guest room/home office—
Property Features
Property Type: Residential - Townhouse
Cooling: Central Air, Electric, High Efficiency
Fireplaces: 1
Garage: 1
Heating: Central, Electric, High Efficiency
Home Style: Two Story
Lot Size: 0.06 Acres
Roof Type: Tile
Stories: 2.0
Taxes: $1,406
Year Built: 1997
Amenities
Bathroom on Main Level
Ceiling Fan(s)
Half Bath on Main Level
Window Treatments
Programmable Thermostat
Patio
Private Yard
Irrigation Sprinklers
Feature Descriptions
Appliances: Dishwasher, Disposal, Gas Range, Gas Water Heater, Microwave, Refrigerator, Water Softener Owned, Water Purifier
Association Amenities: Clubhouse, Dog Park, Fitness Center, Barbecue, Pool, Spa/Hot Tub
Community Features: Pool
Days on Site: 38
Exterior: Frame, Stucco
Fencimg: None
Fireplace: Family Room, Gas, Glass Doors
Flooring: Laminate
HOA Fee: 42/ Monthly
Hot Tub: Yes
Laundry: Gas Dryer Hookup, Main Level, Laundry Room
Lot: Drip Irrigation/Bubblers, Desert Landscaping, Front Yard, Landscaped, < 1/4 Acre
Parcel#: 177-25-213-051
Parking: Attached, Garage, Garage Door Opener, Inside Entrance, Open, Private, Shelves
Parking Notes: Attached, Garage, Garage Door Opener, Inside Entrance
Patio/Porch: Covered, Patio
Pool: Community
Sewer: Public Sewer
Special View Info: None
Swimming Pool: Yes
Utilities: Underground Utilities
Water: Public
Window: Blinds, Double Pane Windows
Room Sizes
Kitchen: 09 X 23
Primary Bathroom: 08 X 10
Family Room: 13 X 18
Bedroom 3: 12 X 17
Bedroom 2: 12 X 17
Primary Bedroom: 12 X 17
Local Schools
High School: Coronado High
Middle School: Miller Bob
Elementary School: Taylor, Glen C.,Taylor, Glen C.
Listed By / Shown By
Listed By
Agency Name: Homecoin.com
Agent Name: Jonathan Minerick

Shown By
Agent Name: Lizete Ramirez
Agent Phone: (702) 629-8247
Agency Title: Wardley Real Estate

Estimate Your Payment
Estimated Payment
$ 1,699.49 per month $1,470.06 Principal & Interest $117.17 Property Tax $112.26 Homeowner's Insurance
460 Temple Canyon Place, Unit 2 | MLS# 2822954
This townhouse located at 460 Temple Canyon Place, Unit 2, Henderson, NV 89074 is currently listed for sale with an asking price of $384,900. This property was built in 1997 and has 3 bedrooms and 2 full and 1 partial baths with 1774 sq. ft. Temple Canyon Place, Unit 2 is located in the Cheyenne At Southfork subdivision. Search Cheyenne At Southfork real estate on lizeteramirez.wardleyre.com today.