

BEDS3
BATHS3 full 1 partial
SQUARE FEET1,841
MLS#2824253
STATUSActive
PROPERTY TYPERental - Townhouse
SUBDIVISIONMonteverdi
Property Description
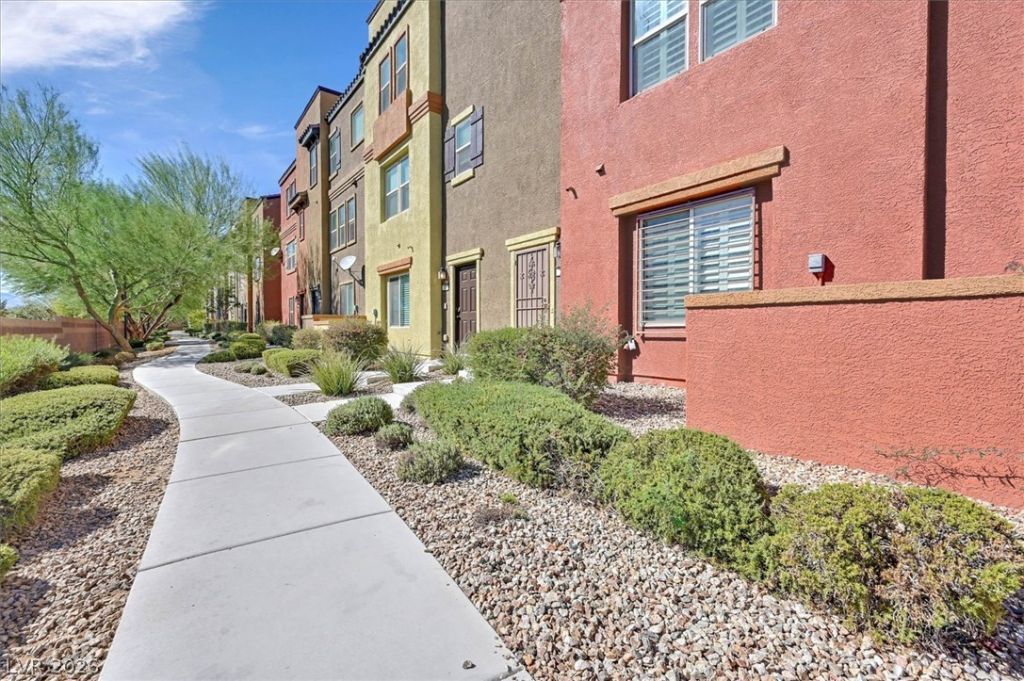
Freshly updated 3-bedroom, 3.5-bath townhome offering approximately 1,891 square feet in a gated community with a community pool. This spacious three-story home features new luxury vinyl plank flooring, new carpet, fresh interior paint, and abundant natural light throughout. The open main living area flows into the kitchen with stainless steel appliances, generous cabinet and counter space, and a comfortable dining area. The multi-level floor plan provides excellent separation and privacy between bedrooms, along with a separate laundry area, ample storage, ceiling fans, and an attached garage. Conveniently located near shopping, dining, schools, and major roadways. Clean, move-in ready, and available for immediate occupancy.
Property Features
Property Type: Rental - Townhouse
Cooling: Central Air, Electric
Garage: 2
Heating: Central, Gas
Home Style: Three Story
Lot Size: 0.03 Acres
Roof Type: Tile
Stories: 3.0
Year Built: 2014
Amenities
Bathroom on Main Level
Bedroom on Main Level
None
Feature Descriptions
Appliances: Dryer, Dishwasher, Disposal, Gas Range, Refrigerator, Washer/Dryer, Washer/DryerAllInOne, Washer
Association Amenities: Fitness Center, Gated, Playground, Pool
Community Features: Pool
Days on Site: 33
Exterior: Frame, Stucco
Fencimg: None
Flooring: Carpet, Ceramic Tile, Laminate
Laundry: Gas Dryer Hookup, Laundry Closet, Upper Level
Parcel#: 124-30-110-132
Parking: Garage, Private
Parking Notes: Garage, Private
Pool: Community
Swimming Pool: Yes
Utilities: Cable Available
Room Sizes
Family Room: 11 X 12
Dining Room: 11 X 13
Bedroom 3: 11 X 12
Bedroom 2: 10 X 13
Primary Bedroom: 14 X 17
Local Schools
High School: Shadow Ridge
Middle School: Lied
Elementary School: Carl, Kay,Carl, Kay
Listed By / Shown By
Listed By
Agency Name: BHHS Nevada Properties
Agency Contact: (702) 410-1781
Agent Name: John Paulson

Shown By
Agent Name: Lizete Ramirez
Agent Phone: (702) 629-8247
Agency Title: Wardley Real Estate

4650 Ranch House Road , Unit 20 | MLS# 2824253
This property located at 4650 Ranch House Road , Unit 20, North Las Vegas, NV 89031 is currently listed for rent with an asking price of $2,050 / Monthly. Search North Las Vegas real estate on lizeteramirez.wardleyre.com today.