

BEDS4
BATHS3 full 1 partial
SQUARE FEET4,840
MLS#2819871
STATUSActive
PROPERTY TYPEResidential - Single Family
SUBDIVISIONMunicipal Gold Course Est-Unit
Property Description
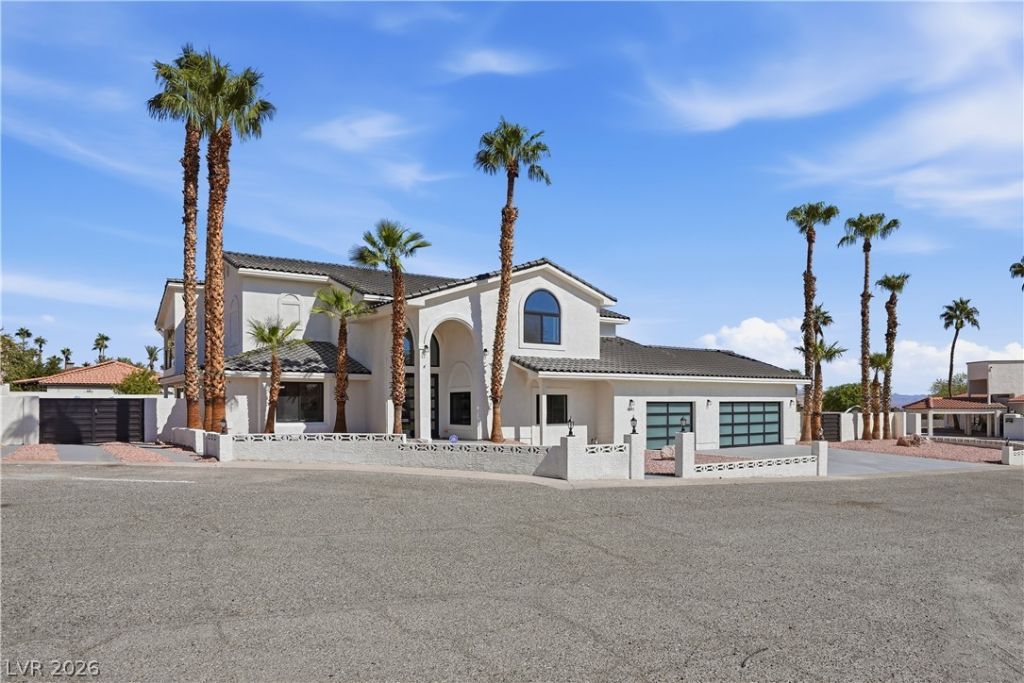
Some homes look incredible in photos—this one is even better in person. Experience elevated living in this extensively renovated Lone Mountain estate, where sophisticated finishes, exceptional space, and modern upgrades come together on a sprawling half-acre corner lot with no HOA. The photography features real furniture, showcasing the home's authentic style and livability.Inside, soaring 12-foot ceilings in the foyer, expansive living areas, designer cabinetry, quartz countertops, and custom details create a refined atmosphere. The chef-inspired kitchen features a hidden pantry with an induction cooktop and downdraft. Retreat to the luxurious primary suite with dual vanities, custom dual walk-in closets, and a private sauna. A main-level guest suite with an ensuite bath adds comfort and flexibility.Major upgrades include:Brand-new HVAC systemsNew water heaters, water softener, and garage door systemsFully refreshed pool with new plaster, tile, coping, lighting, and equipmentFour-car garage with new epoxy flooringBrand-new windows and doorsOutside, enjoy a resort-style backyard with a 10-foot-deep pool, expansive covered patio, low-maintenance landscaping, and dedicated RV/boat parking with new double side gates. A community well runs around $300 for the whole year.Minutes from Lone Mountain trails and parks and approximately 10 minutes from Summerlin. A rare opportunity to enjoy luxury, space, and peace of mind—with the upgrades already done. Come experience it in person.
Property Features
Property Type: Residential - Single Family
Cooling: Central Air, Electric,2 Units
Fireplaces: 1
Garage: 4
Heating: Central, Propane, Multiple Heating Units
Home Style: Two Story
Lot Size: 0.50 Acres
Roof Type: Tile
Stories: 2.0
Taxes: $6,854
Year Built: 1993
Amenities
Bathroom on Main Level
Bedroom on Main Level
Ceiling Fan(s)
Programmable Thermostat
Balcony
Exterior Steps
Patio
Private Yard
Feature Descriptions
Appliances: Built-In Electric Oven, Double Oven, Dryer, Dishwasher, Electric Cooktop, Disposal, Refrigerator, Water Purifier, Wine Refrigerator, Washer
Association Amenities: None
Days on Site: 44
Fencimg: Back Yard, Stucco Wall
Fireplace: Electric, Living Room
Flooring: Luxury Vinyl Plank, Tile
Laundry: Cabinets, Electric Dryer Hookup, Laundry Closet, Main Level, Laundry Room, Sink
Lot: 1/4 to 1 Acre Lot, Corner Lot, Cul-De-Sac, Desert Landscaping, Sprinklers In Front, Landscaped, No Rear Neighbors, Trees
Parcel#: 138-06-505-003
Parking: Attached, Exterior Access Door, Epoxy Flooring, Garage, Garage Door Opener, Inside Entrance, Open, Private, RV Gated, RV Access/Parking
Parking Notes: Attached, Exterior Access Door, Epoxy Flooring, Garag
Patio/Porch: Balcony, Covered, Patio
Pool: Heated, In Ground, Private, Pool/Spa Combo, Waterfall
Sewer: Septic Tank
Spa: Yes
Special View Info: Mountain(s)
Swimming Pool: Yes
Utilities: Electricity Available, Natural Gas Not Available, Underground Utilities, Septic Available
Water: Community/Coop, Shared Well
Room Sizes
Living Room: 22 X 17
Bedroom 4: 18 X 15
Bedroom 3: 18 X 15
Bedroom 2: 21 X 16
Primary Bedroom: 22 X 20
Local Schools
High School: Centennial
Middle School: Leavitt Justice Myron E
Elementary School: Allen, Dean La Mar,Allen, Dean La Mar
Listed By / Shown By
Listed By
Agency Name: Keller Williams MarketPlace
Agency Contact: claudialedez77@gmail.com
Agent Name: Claudia Ledezma

Shown By
Agent Name: Lizete Ramirez
Agent Phone: (702) 629-8247
Agency Title: Wardley Real Estate

Estimate Your Payment
Estimated Payment
$ 7,559.85 per month $6,492.85 Principal & Interest $571.17 Property Tax $495.83 Homeowner's Insurance
4691 N Tee Pee Lane | MLS# 2819871
This single family home located at 4691 N Tee Pee Lane, Las Vegas, NV 89129 is currently listed for sale with an asking price of $1,699,999. This property was built in 1993 and has 4 bedrooms and 3 full and 1 partial baths with 4840 sq. ft. N Tee Pee Lane is located in the Municipal Gold Course Est-Unit subdivision. Search Municipal Gold Course Est-Unit real estate on lizeteramirez.wardleyre.com today.