

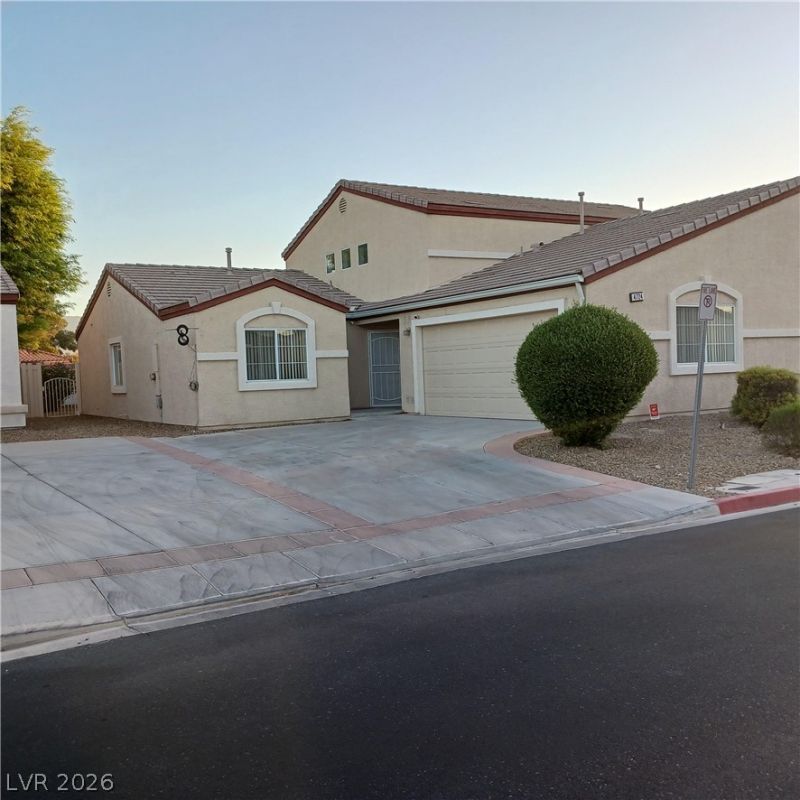
BEDS3
BATHS2 full
SQUARE FEET1,377
MLS#2819641
STATUS(Short Sale) - Pending
PROPERTY TYPEResidential - Townhouse
SUBDIVISIONDecatur Mountain Villas
Property Description
House is in much need of some TLC & overall improvements, But holds a lot of potential!! Home features: Single story townhome w/ 3 bedrooms & 2 baths!! Nice living room w/ dinging area & vaulted ceilings!! Cozy Kitchen w/ solid countertops, pantry & breakfast bar!! Spacious yard-Located in a gated community w/ amenities!! In close proximity to schools, shopping & dining!! Don’t miss out, Make an offer today!!
Property Features
Property Type: Residential - Townhouse
Cooling: Central Air, Electric
Garage: 2
Heating: Central, Gas
Home Style: One Story
Lot Size: 0.10 Acres
Roof Type: Tile
Stories: 1.0
Taxes: $1,171
Year Built: 2004
Amenities
Bathroom on Main Level
Bedroom on Main Level
Ceiling Fan(s)
Primary Downstairs
Window Treatments
Patio
Private Yard
Feature Descriptions
Appliances: Dishwasher, Disposal, Gas Range, Microwave
Association Amenities: Gated, Pool, Spa/Hot Tub
Community Features: Pool
Days on Site: 3
Fencimg: Block, Back Yard
Flooring: Carpet, Ceramic Tile, Laminate
HOA Fee: 300/ Monthly
Hot Tub: Yes
Laundry: Gas Dryer Hookup, In Garage
Lot: Desert Landscaping, Landscaped, Rocks, < 1/4 Acre
Parcel#: 124-31-415-048
Parking: Attached, Garage, Inside Entrance, Private
Parking Notes: Attached, Garage, Inside Entrance, Private
Patio/Porch: Patio
Pool: Community
Sewer: Public Sewer
Swimming Pool: Yes
Utilities: Underground Utilities
Water: Public
Window: Blinds
Room Sizes
Bedroom 3: 11 X 11
Bedroom 2: 11 X 11
Primary Bedroom: 15 X 12
Dining Room: 10 X 10
Living Room: 20 X 12
Local Schools
High School: Cheyenne
Middle School: Swainston Theron
Elementary School: Wolfe, Eva M.,Guy, Adelliar D.
Listed By / Shown By
Listed By
Agency Name: Compass Realty & Management
Agency Contact: Cyndi@CyndiLV.com
Agent Name: Cynthia Catchings

Shown By
Agent Name: Lizete Ramirez
Agent Phone: (702) 629-8247
Agency Title: Wardley Real Estate

Estimate Your Payment
Estimated Payment
$ 837.56 per month $687.48 Principal & Interest $97.58 Property Tax $52.50 Homeowner's Insurance
4724 Cohiba Way | MLS# 2819641
This townhouse located at 4724 Cohiba Way , North Las Vegas, NV 89031 is currently listed for sale with an asking price of $180,000. This property was built in 2004 and has 3 bedrooms and 2 full baths with 1377 sq. ft. Cohiba Way is located in the Decatur Mountain Villas subdivision. Search Decatur Mountain Villas real estate on lizeteramirez.wardleyre.com today.