

BEDS4
BATHS2 full
SQUARE FEET2,128
MLS#2823575
STATUSActive
PROPERTY TYPEResidential - Single Family
SUBDIVISIONViking Crossing
Property Description
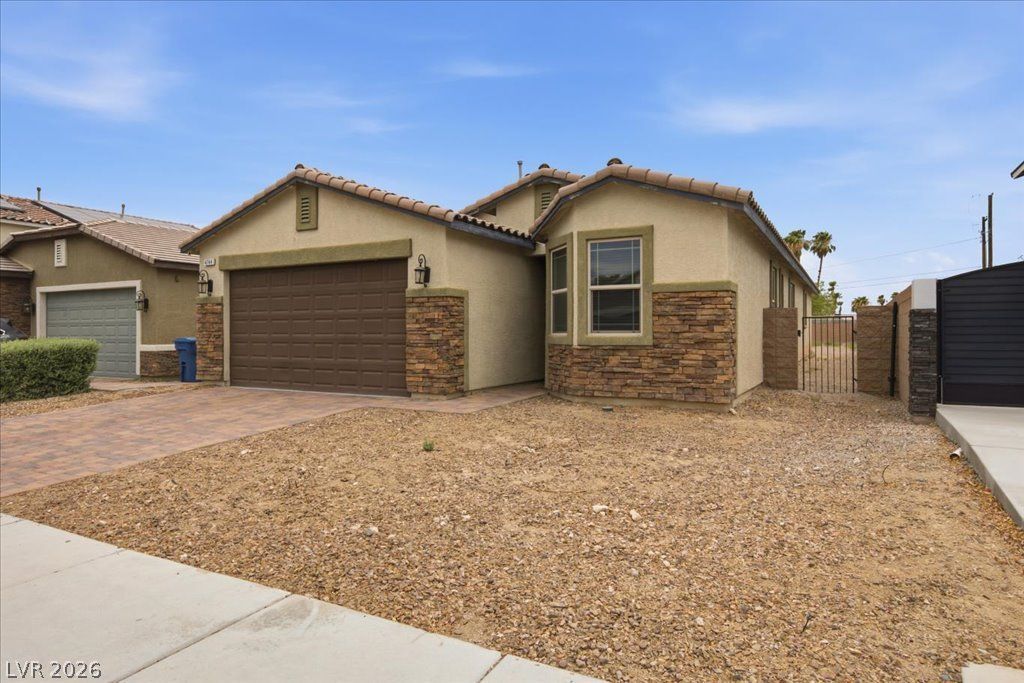
BELOW MARKET INTEREST RATES are offered on this listing! Ask your agent for details. Seller Incentive through the Evergreen Home Loans Seller Advantage Plan can be used to permanently buy down your interest rate and reduce closing costs, lowering your monthly payment and your cash to close. Move-in ready 2016 single-story home with 4 bedrooms, 2 baths, and 2,128 sq ft on a 9,147 sq ft lot with NO HOA in Las Vegas. Brand new paint and carpet throughout. Stone accents, a paver driveway, and gated side access add curb appeal. The open kitchen, dining, and great room is made for entertaining with granite counters, a large island, recessed lighting, stainless steel appliances, and a walk-in pantry. The primary suite is privately separated from the other bedrooms with dual sinks, a separate tub and shower, and a walk-in closet. The huge backyard is a blank canvas for a pool, garden, or outdoor kitchen. Finished 2-car garage, double-pane windows, underground utilities, and close to shopping, dining, parks, schools, and major roads. Schedule your showing today!
Property Features
Property Type: Residential - Single Family
Cooling: Central Air, Electric
Garage: 2
Heating: Central, Gas
Home Style: One Story
Lot Size: 0.21 Acres
Roof Type: Tile
Stories: 1.0
Taxes: $3,614
Year Built: 2016
Amenities
Bathroom on Main Level
Bedroom on Main Level
Full Bath on Main Level
Primary Downstairs
None
None
Irrigation Sprinklers
Feature Descriptions
Appliances: Disposal, Gas Range, Microwave
Association Amenities: None
Days on Site: 34
Fencimg: Block, Back Yard
Flooring: Carpet, Tile
Laundry: Gas Dryer Hookup, Main Level, Laundry Room
Lot: Drip Irrigation/Bubblers, Desert Landscaping, Landscaped, < 1/4 Acre
Parcel#: 161-19-414-015
Parking: Finished Garage, Garage, Garage Door Opener, Inside Entrance, Private
Parking Notes: Finished Garage, Garage, Garage Door Opener, Inside E
Sewer: Public Sewer
Utilities: Underground Utilities
Water: Public
Window: Double Pane Windows
Room Sizes
Great Room: 19 X 14
Kitchen: 13 X 12
Bedroom 4: 11 X 10
Bedroom 3: 12 X 11
Bedroom 2: 14 X 10
Primary Bathroom: 12 X 10
Primary Bedroom: 14 X 14
Local Schools
High School: Chaparral
Middle School: Woodbury C. W.
Elementary School: Harris, George E.,Harris, George E.
Listed By / Shown By
Listed By
Agency Name: Coldwell Banker Premier
Agency Contact: (702) 468-6419
Agent Name: Jason Garcia

Shown By
Agent Name: Lizete Ramirez
Agent Phone: (702) 629-8247
Agency Title: Wardley Real Estate

Estimate Your Payment
Estimated Payment
$ 2,336.11 per month $1,890.56 Principal & Interest $301.17 Property Tax $144.38 Homeowner's Insurance
4744 High Anchor Street | MLS# 2823575
This single family home located at 4744 High Anchor Street, Las Vegas, NV 89121 is currently listed for sale with an asking price of $495,000. This property was built in 2016 and has 4 bedrooms and 2 full baths with 2128 sq. ft. High Anchor Street is located in the Viking Crossing subdivision. Search Viking Crossing real estate on lizeteramirez.wardleyre.com today.