

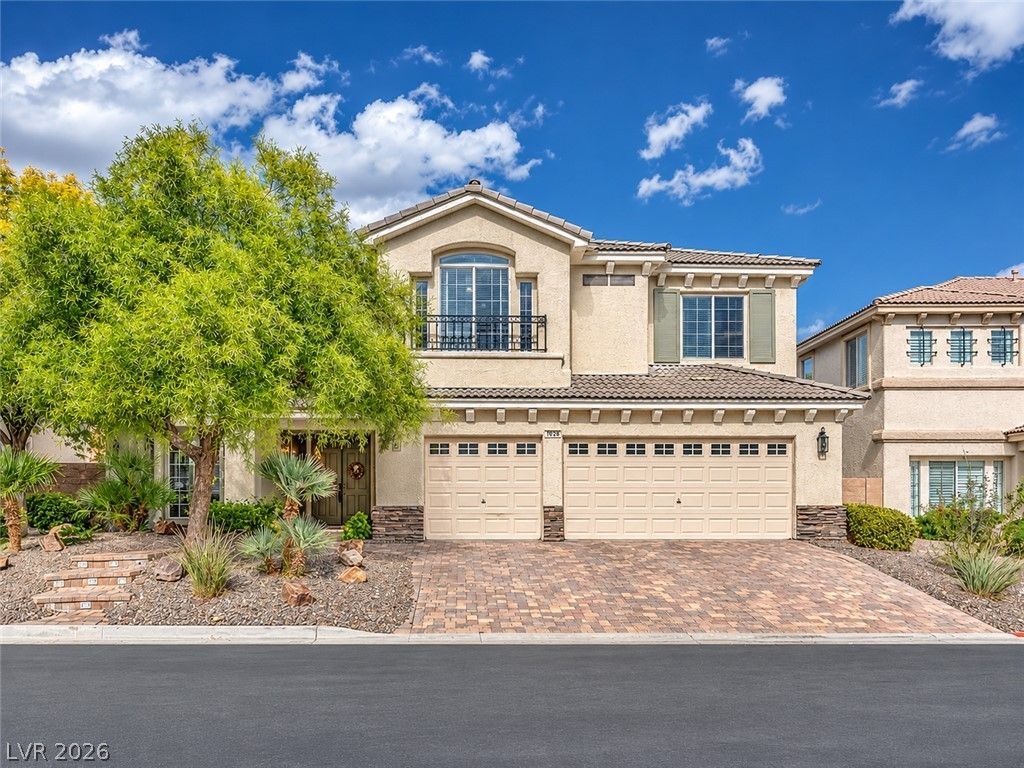
BEDS5
BATHS4 full 1 partial
SQUARE FEET4,476
MLS#2833348
STATUSActive
PROPERTY TYPEResidential - Single Family
SUBDIVISIONLaurentia At Southern Highlands
Property Description
Discover upscale living in this beautiful 5-bedroom, 4.5-bath home offering 4,476 sq. ft. in desirable Southern Highlands, plus a separate 550 sq. ft. casita! The home features impressive 8-foot doorways and 8-foot windows throughout, creating a bright, open, and spacious atmosphere. Thoughtful upgrades include a paver driveway, custom built-in bookshelves, plantation shutters, upgraded flooring, crown molding, wrought-iron banister, custom paint, garage cabinetry, security lighting, and cameras. Step outside to a beautiful backyard oasis featuring a sparkling pool, spa, and spacious casita complete with a kitchen and bathroom, currently configured as a private theater room. The beautifully landscaped backyard also features seven pre-wired speaker locations for outdoor entertainment. Enjoy comfort, versatility, and exceptional entertaining spaces in this Southern Highlands home!
Property Features
Property Type: Residential - Single Family
Cooling: Central Air, Electric
Fireplaces: 3
Garage: 3
Heating: Central, Gas
Home Style: Two Story
Lot Size: 0.19 Acres
Roof Type: Tile
Stories: 2.0
Taxes: $5,239
Year Built: 2002
Amenities
Bathroom on Main Level
Bedroom on Main Level
Ceiling Fan(s)
Intercom
Window Treatments
Balcony
Barbecue
Private Yard
Feature Descriptions
Appliances: Built-In Gas Oven, Dryer, Disposal, Microwave, Refrigerator, Washer
Association Amenities: Gated
Days on Site: 6
Fencimg: Block, Back Yard
Fireplace: Bath, Family Room, Gas, Great Room
Flooring: Carpet, Ceramic Tile
HOA Fee: 83/ Monthly
Laundry: Gas Dryer Hookup, Main Level
Lot: Desert Landscaping, Landscaped, < 1/4 Acre
Other Equipment: Intercom
Parcel#: 177-31-214-008
Parking: Attached, Garage, Private
Parking Notes: Attached, Garage, Private
Patio/Porch: Balcony
Pool: Gas Heat, In Ground, Private, Pool/Spa Combo
Sewer: Public Sewer
Spa: Yes
Spa: In Ground
Swimming Pool: Yes
Utilities: Electricity Available
Water: Public
Window: Drapes, Window Treatments
Room Sizes
Bedroom 5: 14 X 11
Living Room: 19 X 13
Family Room: 17 X 16
Kitchen: 20 X 12
Dining Room: 14 X 13
Den: 13 X 12
Bedroom 4: 13 X 16
Bedroom 3: 28 X 13
Bedroom 2: 12 X 14
Primary Bedroom: 20 X 18
Local Schools
High School: Desert Oasis
Middle School: Tarkanian
Elementary School: Ortwein, Dennis,Ortwein, Dennis
Listed By / Shown By
Listed By
Agency Name: eXp Realty
Agency Contact: (702) 820-0943
Agent Name: Micah J. Bleecher

Shown By
Agent Name: Lizete Ramirez
Agent Phone: (702) 629-8247
Agency Title: Wardley Real Estate

Estimate Your Payment
Estimated Payment
$ 4,744.90 per month $4,002.65 Principal & Interest $436.58 Property Tax $305.67 Homeowner's Insurance
4764 Laurentia Avenue | MLS# 2833348
This single family home located at 4764 Laurentia Avenue, Las Vegas, NV 89141 is currently listed for sale with an asking price of $1,048,000. This property was built in 2002 and has 5 bedrooms and 4 full and 1 partial baths with 4476 sq. ft. Laurentia Avenue is located in the Laurentia At Southern Highlands subdivision. Search Laurentia At Southern Highlands real estate on lizeteramirez.wardleyre.com today.