

BEDS2
BATHS2 full 1 partial
SQUARE FEET1,719
MLS#2820359
STATUSActive
PROPERTY TYPERental - Townhouse
SUBDIVISIONSpanish Villas Amd
Property Description
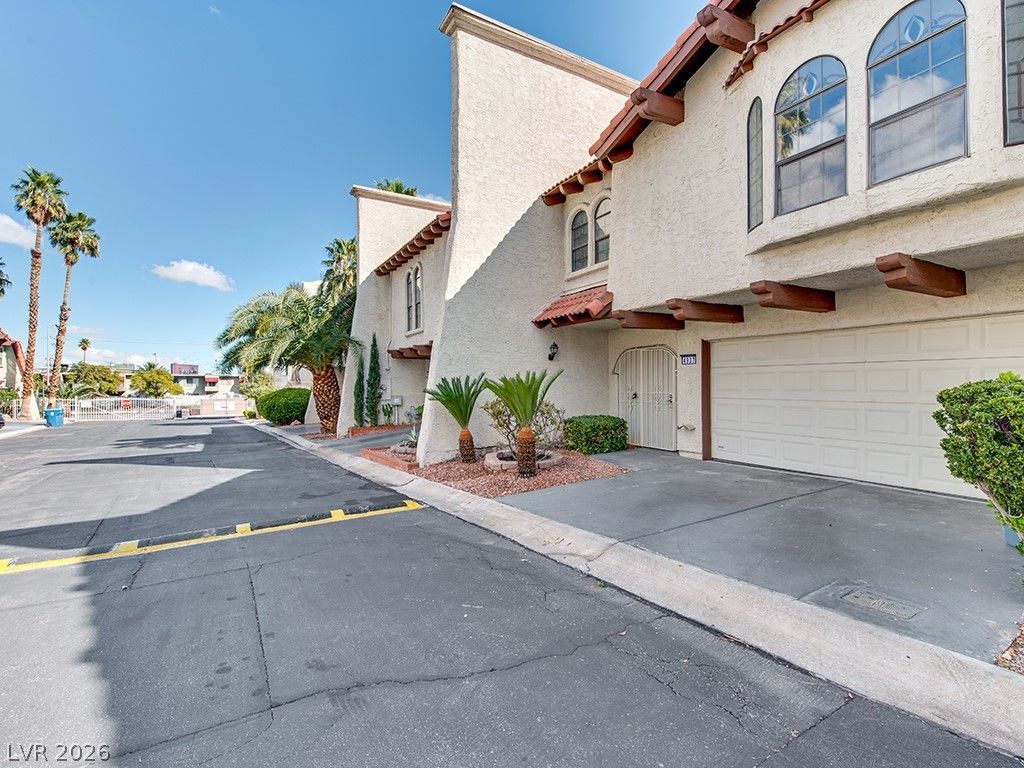
A Spanish-style exterior introduces this two-story townhouse in Las Vegas, offering 1,719 square feet of living space near Spring Valley, China Town, Korean Town, and the newly opened H Mart.Inside, the residence features a vaulted ceiling, a loft, a huge loft area, and a water softener. Interior updates include brand new paint, brand new floors, new bathroom finishes, new light fixtures, and new appliances, alongside a microwave. Ceiling fan(s) and blinds are installed to provide year-round comfort.The home includes two bedrooms, two full bathrooms, and one half bathroom. Daily routines and tasks are supported by a two-car garage.Outdoor living is enhanced by a courtyard and back yard access, with a pool located on the property. This 0.03-acre lot offers a serene setting for quiet afternoons.Schedule a viewing today to experience this property in person.
Property Features
Property Type: Rental - Townhouse
Cooling: Central Air, Electric
Fireplaces: 1
Garage: 2
Heating: Central, Gas
Home Style: Two Story, Loft
Lot Size: 0.03 Acres
Roof Type: Flat, Tile
Stories: 2.0
Year Built: 1981
Amenities
Bathroom on Main Level
Ceiling Fan(s)
Window Treatments
Feature Descriptions
Appliances: Built-In Gas Oven, Dryer, Dishwasher, Disposal, Microwave, Refrigerator, Water Softener, Washer/Dryer, Washer/DryerAllInOne, Washer
Association Amenities: Gated, Pool
Community Features: Pool
Days on Site: 50
Exterior: Frame, Stucco
Fencimg: None
Fireplace: Family Room, Gas, Family/Living/Great Room
Flooring: Ceramic Tile, Laminate, Tile
Laundry: Gas Dryer Hookup, Main Level, Laundry Room
Parcel#: 163-12-817-044
Parking: Garage, Private, Guest
Parking Notes: Garage, Private, Guest
Pool: Community
Swimming Pool: Yes
Utilities: Cable Available
Window: Blinds
Room Sizes
Living Room: 19 X 19
Kitchen: 10 X 8
Loft: 12 X 12
Bedroom 2: 12 X 11
Primary Bedroom: 17 X 14
Local Schools
High School: Clark Ed. W.
Middle School: Guinn Kenny C.
Elementary School: Wynn, Elaine,Wynn, Elaine
Listed By / Shown By
Listed By
Agency Name: Century 21 1st Priority Realty
Agency Contact: 702-835-8855
Agent Name: Dong Shin

Shown By
Agent Name: Lizete Ramirez
Agent Phone: (702) 629-8247
Agency Title: Wardley Real Estate

4937 Vivaldi Drive | MLS# 2820359
This property located at 4937 Vivaldi Drive, Las Vegas, NV 89146 is currently listed for rent with an asking price of $2,100 / Monthly. Search Las Vegas real estate on lizeteramirez.wardleyre.com today.