

BEDS3
BATHS3 full 1 partial
SQUARE FEET3,460
MLS#2824585
STATUSActive
PROPERTY TYPEResidential - Single Family
SUBDIVISIONSouthshore Parcel 27 Amd
Property Description
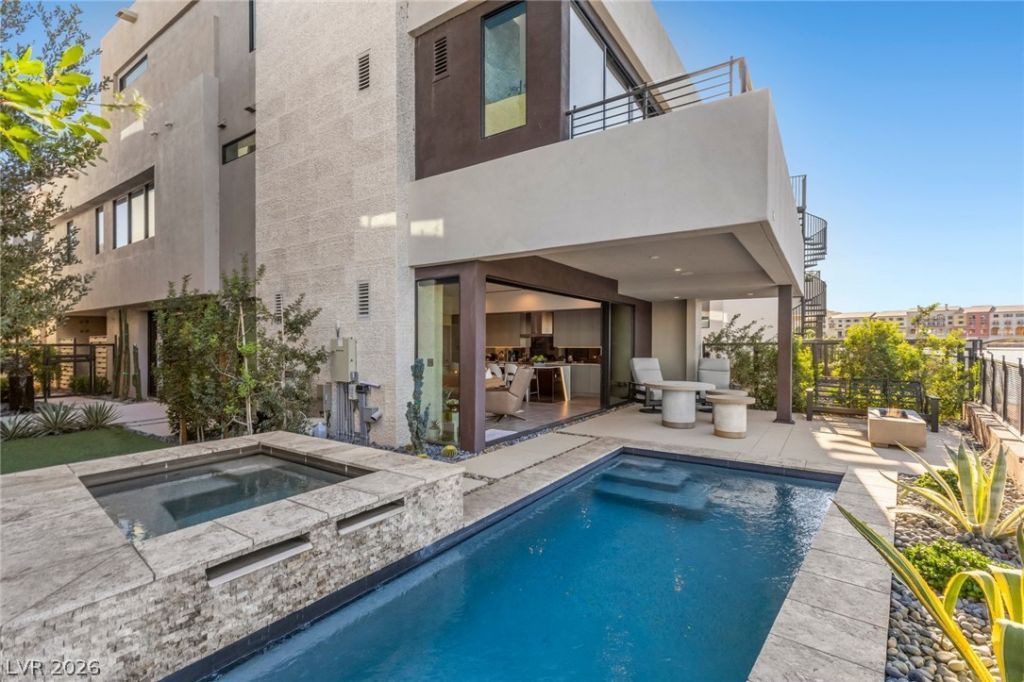
Beyond the ordinary and surpassing even the finest model homes, this extraordinary Blue Heron residence at Shoreline represents a rare opportunity to experience Lake Las Vegas waterfront living at its absolute finest. Meticulously curated with an uncompromising commitment to luxury, this 3-bedroom, 4-bath masterpiece, with an Entertaining Loft, Skydeck, and Custom Office, offers approximately 3,460 square feet of sophisticated design, breathtaking lake, village, and mountain views, and an exceptional collection of upgrades that distinguish it from anything else in the community. Significant investments have been made throughout, with interior enhancements and designer finishes; virtually every available builder upgrade was thoughtfully selected, creating a home where no detail has been overlooked and no expense spared. Dramatic pocket sliding doors dissolve the boundaries between indoors and out, revealing a private waterfront sanctuary complete with a custom pool and spa, cascading rock waterfall, and inviting fire feature. Architectural lighting throughout the interior and exterior transforms the residence from day to night, highlighting its timeless design and extraordinary ambiance. A private elevator provides effortless access between levels, while beautifully appointed en-suite bedrooms, expansive entertaining spaces, and a sky deck offer elevated comfort and spectacular views of the lake, surrounding mountains, and desert skies. Offered fully furnished with its professionally curated interiors and designer dcor, this exceptional residence delivers a truly turnkey luxury experience. Arrive, unwind, and embrace the waterfront lifestyle. Just steps from the charming Lake Las Vegas Village, enjoy lakeside strolls, waterfront dining, boutique shopping, and entertainment, all within moments of your front door. More than a home, 50 Lakefront is a lifestyle—an extraordinary blend of architectural elegance, resort-inspired living, and effortless waterfront luxury.
Property Features
Property Type: Residential - Single Family
Cooling: Central Air, Electric
Fireplaces: 2
Garage: 2
Heating: Central, Gas, Multiple Heating Units
Home Style: Three Story
Lot Size: 0.09 Acres
Roof Type: Flat
Stories: 3.0
Taxes: $19,208
Year Built: 2025
Amenities
Bathroom on Main Level
Built-in Barbecue
Balcony
Barbecue
Courtyard
Patio
Irrigation Sprinklers
Water Feature
Feature Descriptions
Appliances: Built-In Gas Oven, Dryer, Disposal, Microwave, Refrigerator, Wine Refrigerator, Washer
Association Amenities: Fitness Center, Golf Course, Gated, Jogging Path
Days on Site: 15
Fencimg: Brick, Back Yard, Wrought Iron
Fireplace: Bedroom, Family Room, Gas
Flooring: Concrete, Hardwood, Marble
HOA Fee: 153/ Monthly
Hot Tub: Yes
Laundry: Gas Dryer Hookup, Upper Level
Lot: Drip Irrigation/Bubblers, Desert Landscaping, Landscaped, < 1/4 Acre
Parcel#: 160-22-831-001
Parking: Attached, Exterior Access Door, Epoxy Flooring, Garage, Garage Door Opener, Guest, Inside Entrance, Private, Shelves
Parking Notes: Attached, Exterior Access Door, Epoxy Flooring, Garag
Patio/Porch: Balcony, Covered, Patio
Pool: Gas Heat, In Ground, Private, Waterfall
Sewer: Public Sewer
Spa: Yes
Spa: Outdoor Hot Tub
Swimming Pool: Yes
Utilities: Underground Utilities
Water: Public
Window: Double Pane Windows, Insulated Windows
Room Sizes
Living Room: 21 X 11
Kitchen: 24 X 13
Bedroom 3: 19 X 24
Bedroom 2: 17 X 12
Primary Bedroom: 14 X 24
Local Schools
High School: Basic Academy
Middle School: Brown B. Mahlon
Elementary School: Josh, Stevens,Josh, Stevens
Listed By / Shown By
Listed By
Agency Name: Las Vegas Sotheby's Int'l
Agency Contact: (702) 626-7466
Agent Name: Michael L. Zelina

Shown By
Agent Name: Lizete Ramirez
Agent Phone: (702) 629-8247
Agency Title: Wardley Real Estate

Estimate Your Payment
Estimated Payment
$ 14,961.38 per month $12,412.80 Principal & Interest $1,600.67 Property Tax $947.92 Homeowner's Insurance
50 Lakefront Drive | MLS# 2824585
This single family home located at 50 Lakefront Drive , Henderson, NV 89011 is currently listed for sale with an asking price of $3,250,000. This property was built in 2025 and has 3 bedrooms and 3 full and 1 partial baths with 3460 sq. ft. Lakefront Drive is located in the Southshore Parcel 27 Amd subdivision. Search Southshore Parcel 27 Amd real estate on lizeteramirez.wardleyre.com today.