

BEDS4
BATHS4 full 1 partial
SQUARE FEET6,259
MLS#2825853
STATUSActive
PROPERTY TYPEResidential - Single Family
SUBDIVISIONMacdonald Highlands Planning Area 18 Phase 3
Property Description
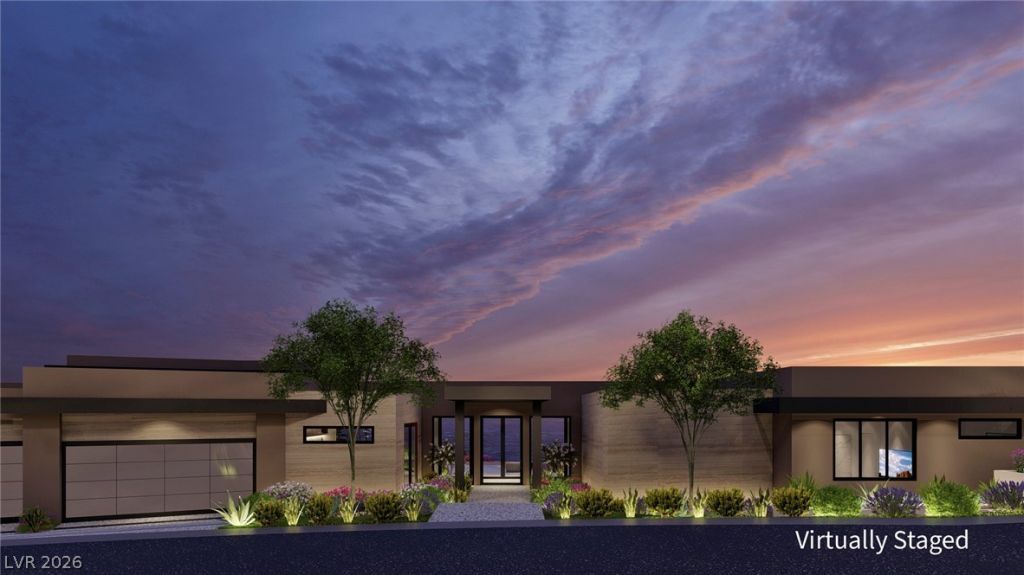
New Construction, estimated completion January 2027! This one of a kind sophisticated single-story oasis sits atop one of the higher levels of the prestigious MacDonald Highlands guard-gated community with a FULL strip view from the entire back of the home. This North facing, meticulously planned layout features 6,259 square feet of living space including a fully detached casita. The serene Primary Bedroom has a linear fireplace and full strip view, and the Primary bath boasts a steam shower, double sinks, two water closets, and a separate vanity. The Primary closet connects to the main laundry room, plumbed for two full size stackable washer dryers. Two additional spacious bedrooms each have their own attached bathroom and walk-in closet. The home features 11 and 12 ft ceilings with a soaring 15 ft wood ceiling in the Great Room, along with a dramatic lighting scheme and stone fireplace. The gorgeous kitchen has Wolf and Sub-Zero appliances, custom rift cut white oak cabinetry, and a stunning adjacent wet bar. Wood ceilings also grace the Entrance Gallery, Primary Bedroom, and Casita. The large detached Casita has a wet bar that could serve as a kitchenette, plus a bathroom and closet plumbed for its own washer/dryer. The backyard was designed for wind protection and incredible entertaining with a Firepit, heated glass edge pool and spa, outdoor BBQ, and plenty of space to relax and enjoy the view. There’s also a glass-walled Office by the front entry and a Theater Room off the main hallway. The awe-inspiring glass entrance hall showcases the spectacular view the moment you enter.Residents enjoy tennis courts, pickleball courts, scenic walking trails, parks, and community sponsored events, and can join the world class Dragon Ridge Country Club inside the community, featuring championship golf, fine dining, fitness center, pool, and clubhouse
Property Features
Property Type: Residential - Single Family
Cooling: Central Air, Electric,2 Units
Fireplaces: 4
Garage: 4
Heating: Central, Gas, Multiple Heating Units
Home Style: One Story, Custom
Lot Size: 0.44 Acres
Roof Type: Flat
Stories: 1.0
Taxes: $8,621
Year Built: 2027
Amenities
Bathroom on Main Level
Bedroom on Main Level
Full Bath on Main Level
Primary Downstairs
Built-in Barbecue
Barbecue
Patio
Private Yard
Irrigation Sprinklers
Feature Descriptions
Appliances: Built-In Electric Oven, Dishwasher, Disposal, Microwave, Refrigerator, Water Purifier
Association Amenities: Basketball Court, Country Club, Fitness Center, Golf Course, Gated, Jogging Path, Pool, Guard, Spa/Hot Tub, Tennis Court(s)
Community Features: Pool
Days on Site: 23
Exterior: Drywall
Fencimg: Block, Partial, Wrought Iron
Fireplace: Bedroom, Bath, Electric, Great Room
Flooring: Carpet, Ceramic Tile
HOA Fee: 330/ Monthly
Hot Tub: Yes
Laundry: Gas Dryer Hookup, Main Level, Laundry Room
Lot: 1/4 to 1 Acre Lot, Drip Irrigation/Bubblers, Desert Landscaping, Landscaped, Rocks, Synthetic Grass
Parcel#: 178-27-626-004
Parking: Exterior Access Door, Finished Garage, Garage, Garage Door Opener, Inside Entrance, Private, Storage
Parking Notes: Exterior Access Door, Finished Garage, Garage, Garage
Patio/Porch: Covered, Patio
Pool: Heated, In Ground, Private, Pool/Spa Combo, Community
Sewer: Public Sewer
Spa: Yes
Spa: In Ground, Outdoor Hot Tub
Special View Info: City, Mountain(s), Strip View
Swimming Pool: Yes
Utilities: High Speed Internet Available, Underground Utilities
Water: Public
Window: Low-Emissivity Windows
Room Sizes
Media Room: 16 X 25
Den: 14 X 19
Dining Room: 12 X 19
Great Room: 33 X 41
Bedroom 3: 15 X 16
Bedroom 2: 15 X 16
Primary Bedroom: 19 X 21
Local Schools
High School: Foothill
Middle School: Miller Bob
Elementary School: Brown, Hannah Marie,Brown, Hannah Marie
Listed By / Shown By
Listed By
Agency Name: BHHS Nevada Properties
Agency Contact: (702) 217-1719
Agent Name: Tanya Nilson

Shown By
Agent Name: Lizete Ramirez
Agent Phone: (702) 629-8247
Agency Title: Wardley Real Estate

Estimate Your Payment
Estimated Payment
$ 35,661.82 per month $32,464.24 Principal & Interest $718.42 Property Tax $2,479.17 Homeowner's Insurance
503 Rock Peak Drive | MLS# 2825853
This single family home located at 503 Rock Peak Drive , Henderson, NV 89012 is currently listed for sale with an asking price of $8,500,000. This property was built in 2027 and has 4 bedrooms and 4 full and 1 partial baths with 6259 sq. ft. Rock Peak Drive is located in the Macdonald Highlands Planning Area 18 Phase 3 subdivision. Search Macdonald Highlands Planning Area 18 Phase 3 real estate on lizeteramirez.wardleyre.com today.