

BEDS3
BATHS2 full
SQUARE FEET1,366
MLS#2828934
STATUSActive
PROPERTY TYPEResidential - Single Family
SUBDIVISIONPueblo Crossing Phase 1
Property Description
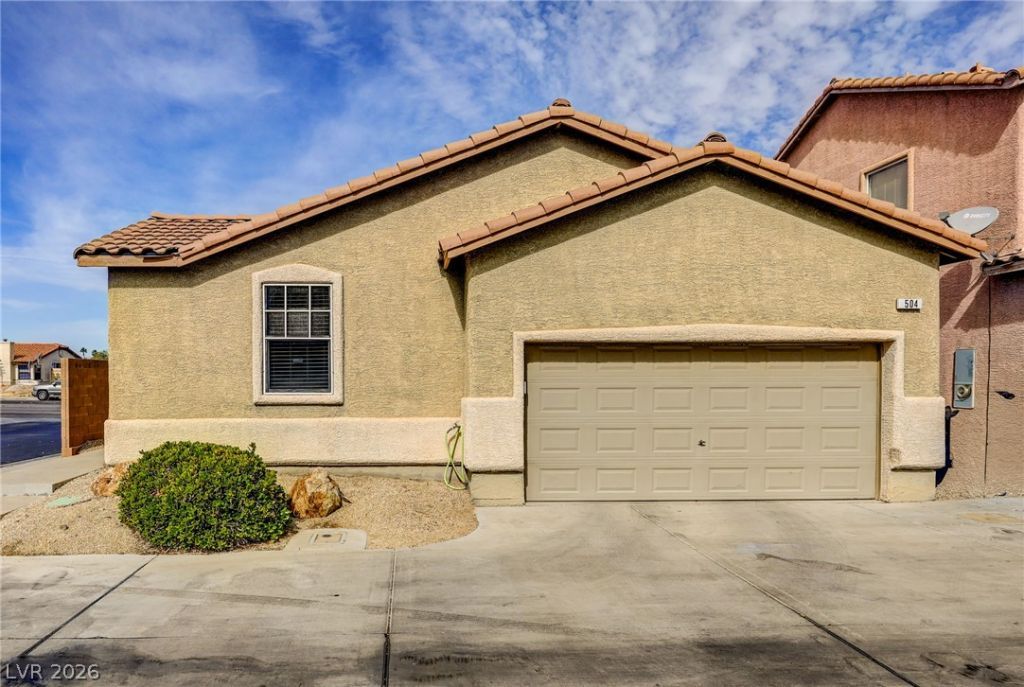
HOME SWEET HOME! Welcome to this charming, move-in-ready single-story home nestled in Henderson's Pueblo Crossing community! Meticulously maintained, this inviting 3-bedroom, 2-bath home offers 1,366 sq. ft. of comfortable living with an open, light-filled layout and warm, welcoming finishes. The spacious living room flows effortlessly into the kitchen and dining area, featuring rich wood cabinetry, decorative mosaic backsplash, breakfast bar, pantry, and recessed lighting. The inviting primary suite features a spacious walk-in closet and beautifully updated bathroom with stylish tile work, a vessel sink, contemporary fixtures, and an updated walk-in shower with rainfall and handheld shower heads. Step outside to your private backyard retreat, complete with a tiled patio, artificial turf, and easy-care desert landscaping, perfect for morning tea, outdoor dining, or simply relaxing! Additional highlights include a NEW A/C (2025), attached 2-car garage, convenient laundry room, and TWO refrigerators (kitchen and garage), washer, and dryer ALL INCLUDED! Enjoy the community park, walking paths, and BBQ area. Thoughtfully maintained, professionally cleaned, and ready to welcome its next owner. Discover the comfort and charm of this Henderson gem. Schedule your private tour today!
Property Features
Property Type: Residential - Single Family
Cooling: Central Air, Electric
Garage: 2
Heating: Central, Gas
Home Style: One Story
Lot Size: 0.08 Acres
Roof Type: Tile
Stories: 1.0
Taxes: $1,246
Year Built: 2006
Amenities
Ceiling Fan(s)
Primary Downstairs
Window Treatments
Programmable Thermostat
Patio
Private Yard
Irrigation Sprinklers
Feature Descriptions
Appliances: Dryer, Disposal, Gas Range, Microwave, Refrigerator, Washer
Association Amenities: Barbecue, Park
Days on Site: 18
Exterior: Drywall
Fencimg: Block, Back Yard, Vinyl
Flooring: Laminate, Tile
HOA Fee: 86/ Monthly
Laundry: Gas Dryer Hookup, Main Level, Laundry Room
Lot: Drip Irrigation/Bubblers, Desert Landscaping, Landscaped, Rocks, Synthetic Grass, Sprinklers Timer, < 1/4 Acre
Parcel#: 179-08-614-001
Parking: Attached, Garage, Garage Door Opener, Inside Entrance, Private
Parking Notes: Attached, Garage, Garage Door Opener, Inside Entrance
Patio/Porch: Patio
Sewer: Public Sewer
Utilities: Underground Utilities
Water: Public
Window: Blinds, Window Treatments
Room Sizes
Living Room: 12 X 12
Bedroom 3: 10 X 10
Bedroom 2: 10 X 9
Primary Bedroom: 12 X 10
Local Schools
High School: Basic Academy
Middle School: Brown B. Mahlon
Elementary School: Sewell, C.T.,Sewell, C.T.
Listed By / Shown By
Listed By
Agency Name: Realty ONE Group, Inc
Agency Contact: deshawna@morelvrealty.com
Agent Name: DeShawna M. Whitmore

Shown By
Agent Name: Lizete Ramirez
Agent Phone: (702) 629-8247
Agency Title: Wardley Real Estate

Estimate Your Payment
Estimated Payment
$ 1,624.49 per month $1,412.77 Principal & Interest $103.83 Property Tax $107.89 Homeowner's Insurance
504 Fork Mesa Court | MLS# 2828934
This single family home located at 504 Fork Mesa Court , Henderson, NV 89015 is currently listed for sale with an asking price of $369,900. This property was built in 2006 and has 3 bedrooms and 2 full baths with 1366 sq. ft. Fork Mesa Court is located in the Pueblo Crossing Phase 1 subdivision. Search Pueblo Crossing Phase 1 real estate on lizeteramirez.wardleyre.com today.