

BEDS3
BATHS2 full
SQUARE FEET1,752
MLS#2832460
STATUSActive
PROPERTY TYPEResidential - Single Family
SUBDIVISIONRancho Alta Mira
Property Description
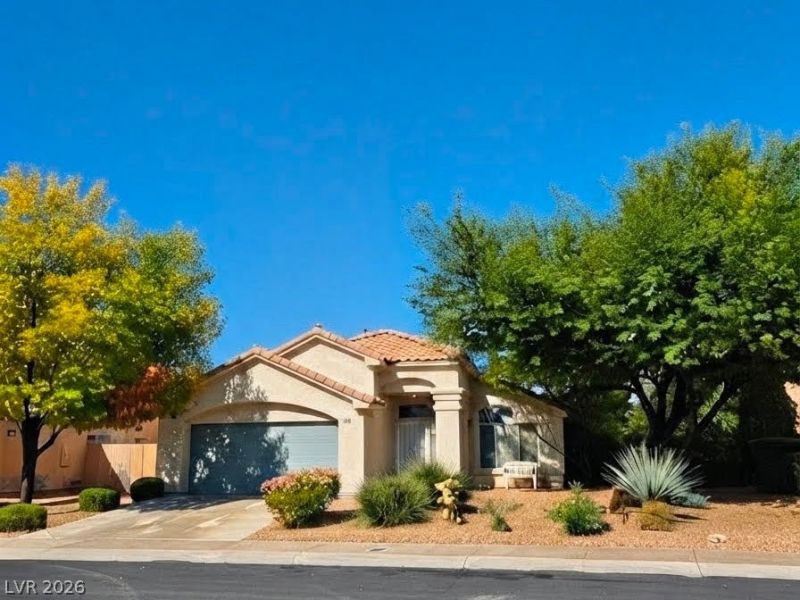
Welcome to this well-maintained single-story home offering 1,752 square feet of comfortable living space. Featuring 3 bedrooms and 2 full baths, this home offers a spacious and inviting layout with laminate wood flooring throughout much of the home. The spacious living room showcases vaulted ceilings and a cozy fireplace, creating a warm and welcoming atmosphere. The kitchen opens to a comfortable family room and breakfast nook, making it ideal for everyday living and entertaining. Ceiling fans throughout add to the home's comfort and convenience. The primary bathroom features a relaxing Jacuzzi tub, while the exterior offers beautiful desert landscaping, mature trees, and a covered patio-perfect for enjoying the outdoors. Additional features include a 50-gallon gas water. This lovingly cared-for home has been owner-occupied and well maintained over the years. Located in a desirable and wonderful neighborhood, this property offers convenient access to freeways, schools, parks, and more. Don't miss the opportunity to make this wonderful single-story home you own!
Property Features
Property Type: Residential - Single Family
Cooling: Central Air, Electric
Fireplaces: 1
Garage: 2
Heating: Central, Gas
Home Style: One Story
Lot Size: 0.17 Acres
Roof Type: Tar/Gravel, Tile
Stories: 1.0
Taxes: $1,711
Year Built: 1993
Amenities
Bedroom on Main Level
Ceiling Fan(s)
Primary Downstairs
Pot Rack
Window Treatments
Patio
Private Yard
Irrigation Sprinklers
Feature Descriptions
Appliances: Built-In Gas Oven, Dryer, Dishwasher, Disposal, Gas Range, Microwave, Refrigerator, Washer
Days on Site: 2
Fencimg: Block, Back Yard
Fireplace: Family Room, Gas
Flooring: Laminate
HOA Fee: 165/ Annually
Laundry: Gas Dryer Hookup, Laundry Room
Lot: Drip Irrigation/Bubblers, Desert Landscaping, Sprinklers In Rear, Landscaped, Rocks, < 1/4 Acre
Parcel#: 138-01-512-034
Parking: Attached, Garage, Garage Door Opener, Private
Parking Notes: Attached, Garage, Garage Door Opener, Private
Patio/Porch: Covered, Patio
Sewer: Public Sewer
Utilities: Underground Utilities
Water: Public
Window: Blinds
Room Sizes
Bedroom 3: 10 X 11
Bedroom 2: 10 X 12
Primary Bedroom: 15 X 14
Local Schools
High School: Cheyenne
Middle School: Swainston Theron
Elementary School: Earl, Marion B.,Earl, Marion B.
Listed By / Shown By
Listed By
Agency Name: Century 21 Americana
Agency Contact: RealtorLeslie@msn.com
Agent Name: Leslie Stringham

Shown By
Agent Name: Lizete Ramirez
Agent Phone: (702) 629-8247
Agency Title: Wardley Real Estate

Estimate Your Payment
Estimated Payment
$ 1,909.90 per month $1,641.93 Principal & Interest $142.58 Property Tax $125.39 Homeowner's Insurance
5105 Costabella Lane | MLS# 2832460
This single family home located at 5105 Costabella Lane , Las Vegas, NV 89130 is currently listed for sale with an asking price of $429,900. This property was built in 1993 and has 3 bedrooms and 2 full baths with 1752 sq. ft. Costabella Lane is located in the Rancho Alta Mira subdivision. Search Rancho Alta Mira real estate on lizeteramirez.wardleyre.com today.