

BEDS3
BATHS2 full 1 partial
SQUARE FEET1,967
MLS#2829260
STATUSActive
PROPERTY TYPERental - Single Family
SUBDIVISIONLorryn Parc
Property Description
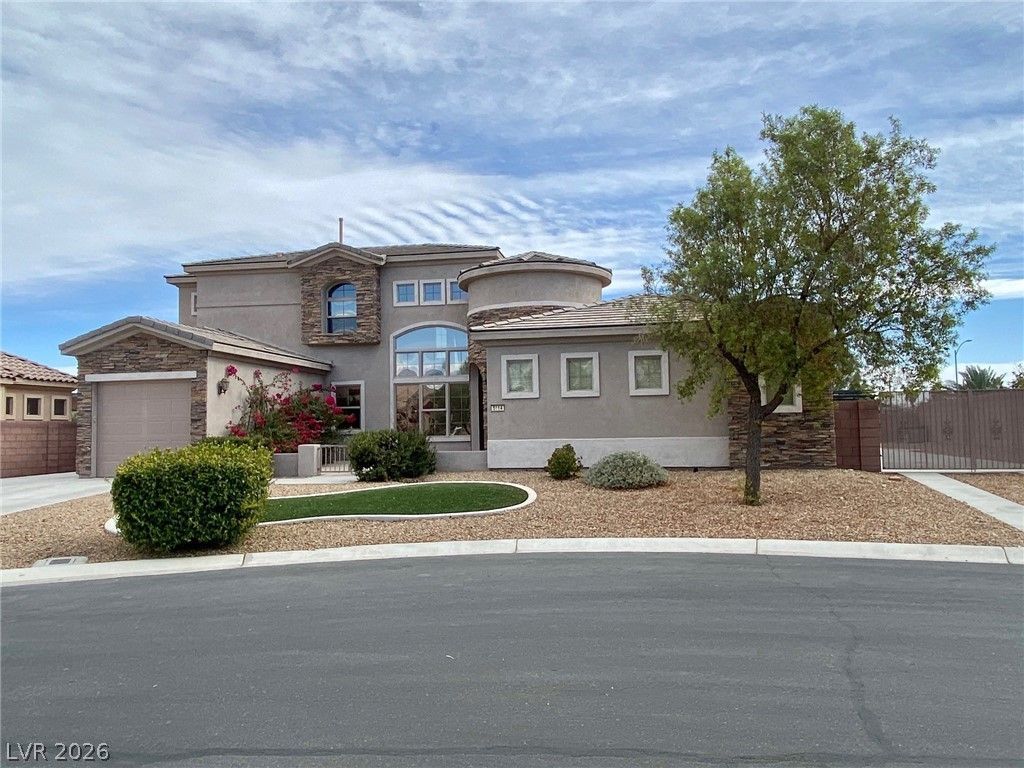
Welcome to 5114 Thataboy Ct, a beautiful 3-bedroom, 2.5-bathroom home offering approximately 1,967 square feet of living space in a small gated Las Vegas community. Tucked away on a cul-de-sac, this two-story home offers an impressive combination of indoor living space, a 3-car tandem garage, RV parking, private courtyard, and spacious backyard. Please note: no over night street parking for residents. Step inside to a bright and inviting great room highlighted by soaring vaulted ceilings and a cozy gas fireplace. The kitchen features granite countertops, a breakfast bar, recessed lighting, stainless steel appliances, and plenty of storage, creating a functional space for everyday living and entertaining.The spacious primary suite is conveniently located downstairs and features a walk-in closet and private bathroom with a separate tub and shower. The secondary bedrooms are located upstairs and offer generous closet space. A separate office with built-in cabinetry provides additional flexible space for work, hobbies, or storage.Outside, enjoy a private courtyard, patio, large backyard, and dedicated RV parking with an RV gate. The attached 3-car tandem garage provides plenty of room for vehicles and additional storage.Rent includes sewer, trash, and the HVAC filter program. One small pet may be considered with an additional deposit, subject to homeowner approval and applicable pet restrictions. No smoking.
Property Features
Property Type: Rental - Single Family
Cooling: Central Air, Electric,2 Units
Fireplaces: 1
Garage: 3
Heating: Gas, Multiple Heating Units
Home Style: Two Story
Lot Size: 0.20 Acres
Roof Type: Tile
Stories: 2.0
Year Built: 2005
Amenities
Bathroom on Main Level
Ceiling Fan(s)
Half Bath on Main Level
Primary Downstairs
Window Treatments
Patio
Private Yard
Feature Descriptions
Appliances: Dryer, Dishwasher, Gas Cooktop, Disposal, Microwave, Refrigerator, Water Softener, Washer/Dryer, Washer/DryerAllInOne, Washer
Association Amenities: Gated, Park
Days on Site: 14
Exterior: Frame, Stucco
Fencimg: Block, Back Yard
Fireplace: Gas, Living Room
Flooring: Carpet, Laminate, Tile
Laundry: Gas Dryer Hookup, Main Level, Laundry Room
Parcel#: 125-35-713-015
Parking: Attached, Garage, Inside Entrance, Private, RV Potential, RV Access/Parking, Tandem
Parking Notes: Attached, Garage, Inside Entrance, Private, RV Potenti
Patio/Porch: Patio
Utilities: Cable Available
Window: Blinds, Drapes, Window Treatments
Room Sizes
Living Room: 12 X 16
Dining Room: 10 X 11
Bedroom 3: 11 X 12
Bedroom 2: 10 X 14
Primary Bedroom: 14 X 18
Local Schools
High School: Shadow Ridge
Middle School: Swainston Theron
Elementary School: May, Ernest,May, Ernest
Listed By / Shown By
Listed By
Agency Name: Shelter Realty, Inc
Agency Contact: 702-376-7379
Agent Name: Antonio R. Sena

Shown By
Agent Name: Lizete Ramirez
Agent Phone: (702) 629-8247
Agency Title: Wardley Real Estate

5114 Thataboy Court | MLS# 2829260
This property located at 5114 Thataboy Court, Las Vegas, NV 89130 is currently listed for rent with an asking price of $2,363 / Monthly. Search Las Vegas real estate on lizeteramirez.wardleyre.com today.