

BEDS4
BATHS2 full
SQUARE FEET1,884
MLS#2809623
STATUSActive
PROPERTY TYPEResidential - Single Family
SUBDIVISIONCapri
Property Description
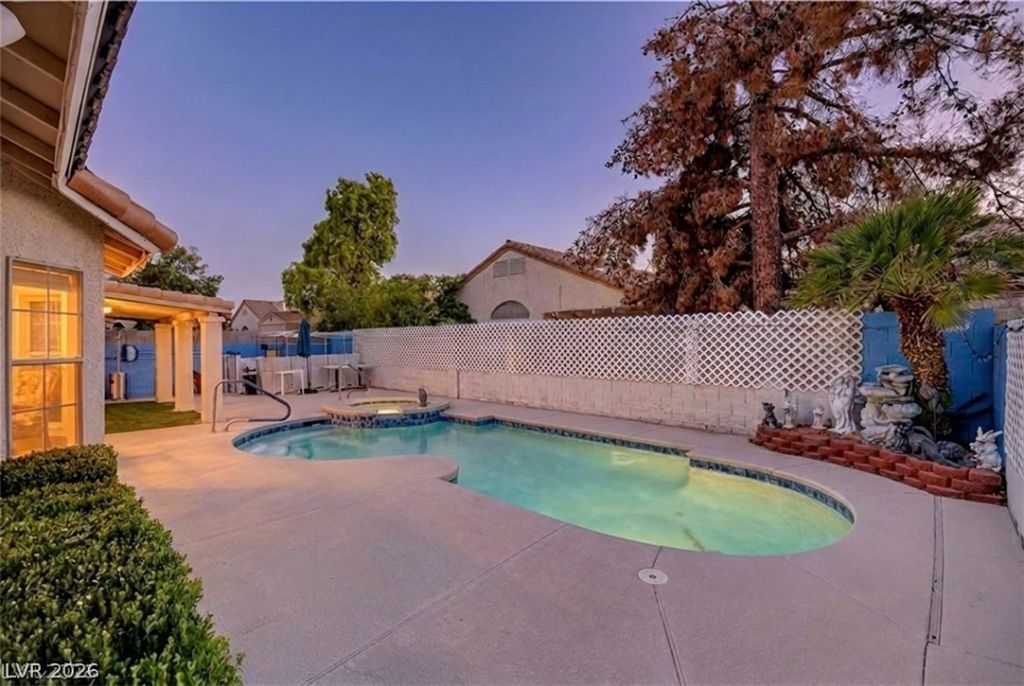
Welcome to this beautifully maintained single-story home offering nearly 1,900 square feet of comfortable living space with a private pool and spa! Featuring classic stucco architecture, a Spanish tile roof, low-maintenance desert landscaping, and solar panels, this home combines charm and functionality. Step inside to discover vaulted ceilings, tile flooring throughout the main living areas, and a spacious, open feel. The kitchen offers lots of counter space, wood cabinetry, and convenient access to the adjoining laundry room. The primary suite features vaulted ceilings, wood-look flooring, a walk-in closet with custom built-ins, and an ensuite bath with dual sinks. Additional bedrooms offer versatile living space and ceiling fans. Step outside to your own private backyard retreat featuring a sparkling pool and spa, covered patio, and spacious deck perfect for entertaining or relaxing. Recent improvements include a newly replastered pool and updated patio decking with a cool-coat finish approximately 1.5 years ago, plus a new garage door and opener installed just 6 months ago! Complete with a two-car garage and convenient access to shopping, dining, parks, schools, and freeways, this home is ready for its next owner!
Upcoming Open Houses
Open House Saturday November 14th, 12:00pm - 4:00pm
Open House Sunday November 15th, 12:00pm - 4:00pm
Property Features
Property Type: Residential - Single Family
Cooling: Central Air, Electric
Garage: 2
Heating: Central, Gas
Home Style: One Story
Lot Size: 0.13 Acres
Roof Type: Tile
Stories: 1.0
Taxes: $2,044
Year Built: 1999
Amenities
Bathroom on Main Level
Bedroom on Main Level
Ceiling Fan(s)
Full Bath on Main Level
Primary Downstairs
Patio
Private Yard
Feature Descriptions
Appliances: Dryer, Dishwasher, Disposal, Gas Range, Refrigerator, Water Softener Owned, Washer
Association Amenities: None
Days on Site: 88
Fencimg: Block, Back Yard
Flooring: Ceramic Tile, Luxury Vinyl Plank, Tile
Laundry: Electric Dryer Hookup, Main Level
Lot: Desert Landscaping, Landscaped, < 1/4 Acre
Parcel#: 124-31-318-005
Parking: Attached, Garage, Private
Parking Notes: Attached, Garage, Private
Patio/Porch: Covered, Patio
Pool: In Ground, Private, Pool/Spa Combo
Sewer: Public Sewer
Spa: Yes
Spa: In Ground
Swimming Pool: Yes
Utilities: Underground Utilities
Water: Public
Room Sizes
Bedroom 3: 10 X 10
Bedroom 2: 10 X 10
Primary Bedroom: 12 X 21
Local Schools
High School: Cheyenne
Middle School: Swainston Theron
Elementary School: Wolfe, Eva M.,Wolfe, Eva M.
Listed By / Shown By
Listed By
Agency Name: Keller Williams VIP
Agency Contact: (702) 762-8046
Agent Name: Michelle Bush

Shown By
Agent Name: Lizete Ramirez
Agent Phone: (702) 629-8247
Agency Title: Wardley Real Estate

Estimate Your Payment
Estimated Payment
$ 1,958.61 per month $1,661.41 Principal & Interest $170.33 Property Tax $126.88 Homeowner's Insurance
5129 Coral Beach Street | MLS# 2809623
This single family home located at 5129 Coral Beach Street, North Las Vegas, NV 89031 is currently listed for sale with an asking price of $435,000. This property was built in 1999 and has 4 bedrooms and 2 full baths with 1884 sq. ft. Coral Beach Street is located in the Capri subdivision. Search Capri real estate on lizeteramirez.wardleyre.com today.