

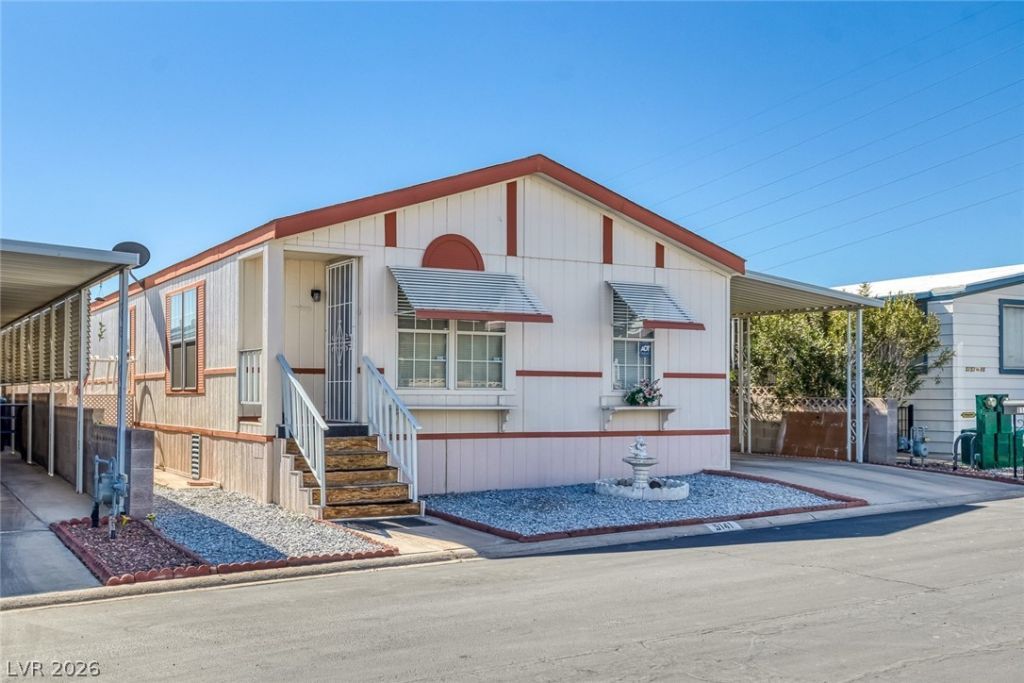
BEDS2
BATHS2 full
SQUARE FEET1,152
MLS#2759450
STATUSActive
PROPERTY TYPEResidential - Mobile Home
SUBDIVISIONRoyal Ridge Mobile Home Park Aka Decatur Gardens
Property Description
Welcome to this 2-bedroom manufactured home in Spring Valley, Las Vegas, listed at $240,000 in the gated Royal Ridge Estates 55+ community. Located at 5141 Royal Drive, this single-story home offers 1,152 square feet, two full bathrooms, vaulted ceilings, a private backyard, and exceptional community amenities.Step inside and discover a comfortable floor plan with open living spaces. Vaulted ceilings create an airy atmosphere, while the spacious living room flows into the dining area. The kitchen offers ample countertop space, a gas range, refrigerator, dishwasher, and included appliances.The primary bedroom includes a private bathroom with a separate soaking tub and shower. A second bedroom and full bathroom provide flexibility for guests, hobbies, or a home office. Ceiling fans, central air conditioning, and gas heating add everyday comfort.Outside, the 3,484-square-foot lot features a fenced backyard with space for outdoor seating or gardening. A detached storage shed provides additional space, while the attached carport offers covered parking.Royal Ridge Estates features gated access, a clubhouse, outdoor swimming pool, indoor spa, fitness center, tennis court, basketball court, putting green, and RV parking. The HOA fee is approximately $150 monthly.Conveniently located near Allegiant Stadium, the Las Vegas Strip, shopping, dining, entertainment, and freeway connections, this 2-bedroom manufactured home in Spring Valley combines location, functionality, and community amenities.Built in 1994, the home has not yet been converted to real property.
Property Features
Property Type: Residential - Mobile Home
Cooling: Central Air, Electric
Heating: Central, Gas
Home Style: One Story
Lot Size: 0.08 Acres
Roof Type: Composition, Shingle
Stories: 1.0
Taxes: $296
Year Built: 1994
Amenities
Bathroom on Main Level
Bedroom on Main Level
Ceiling Fan(s)
Primary Downstairs
Window Treatments
Exterior Steps
Private Yard
Shed
Skirting
Feature Descriptions
Appliances: Dryer, Dishwasher, Disposal, Gas Range, Refrigerator, Washer
Association Amenities: Clubhouse, Fitness Center, Gated, Pool, RV Parking, Spa/Hot Tub, Tennis Court(s)
Community Features: Pool
Days on Site: 256
Fencimg: Block, Back Yard
Flooring: Carpet, Linoleum, Vinyl
HOA Fee: 150/ Monthly
Hot Tub: Yes
Laundry: Gas Dryer Hookup, Main Level, Laundry Room
Lot: Landscaped, Rocks, < 1/4 Acre
Parcel#: 163-24-711-124
Parking: Attached Carport, RV Access/Parking, Guest
Parking Notes: Attached Carport, RV Access/Parking, Guest
Pool: Community
Sewer: Public Sewer
Swimming Pool: Yes
Utilities: Underground Utilities
Water: Public
Window: Blinds, Window Treatments
Room Sizes
Living Room: 14 X 18
Dining Room: 11 X 7
Bedroom 2: 12 X 11
Primary Bedroom: 13 X 14
Local Schools
High School: Clark Ed. W.
Middle School: Sawyer Grant
Elementary School: Thiriot, Joseph E.,Thiriot, Joseph E.
Listed By / Shown By
Listed By
Agency Name: EXIT Realty Number One
Agency Contact: 702-949-2409
Agent Name: Beverly Prock

Shown By
Agent Name: Lizete Ramirez
Agent Phone: (702) 629-8247
Agency Title: Wardley Real Estate

Estimate Your Payment
Estimated Payment
$ 1,011.30 per month $916.64 Principal & Interest $24.67 Property Tax $70.00 Homeowner's Insurance
5141 Royal Drive | MLS# 2759450
This single family home located at 5141 Royal Drive, Las Vegas, NV 89103 is currently listed for sale with an asking price of $240,000. This property was built in 1994 and has 2 bedrooms and 2 full baths with 1152 sq. ft. Royal Drive is located in the Royal Ridge Mobile Home Park Aka Decatur Gardens subdivision. Search Royal Ridge Mobile Home Park Aka Decatur Gardens real estate on lizeteramirez.wardleyre.com today.