

BEDS3
BATHS2 full 1 partial
SQUARE FEET1,596
MLS#2784605
STATUSActive
PROPERTY TYPEResidential - Single Family
SUBDIVISIONPainted Desert Parcel 6 Amd
Property Description
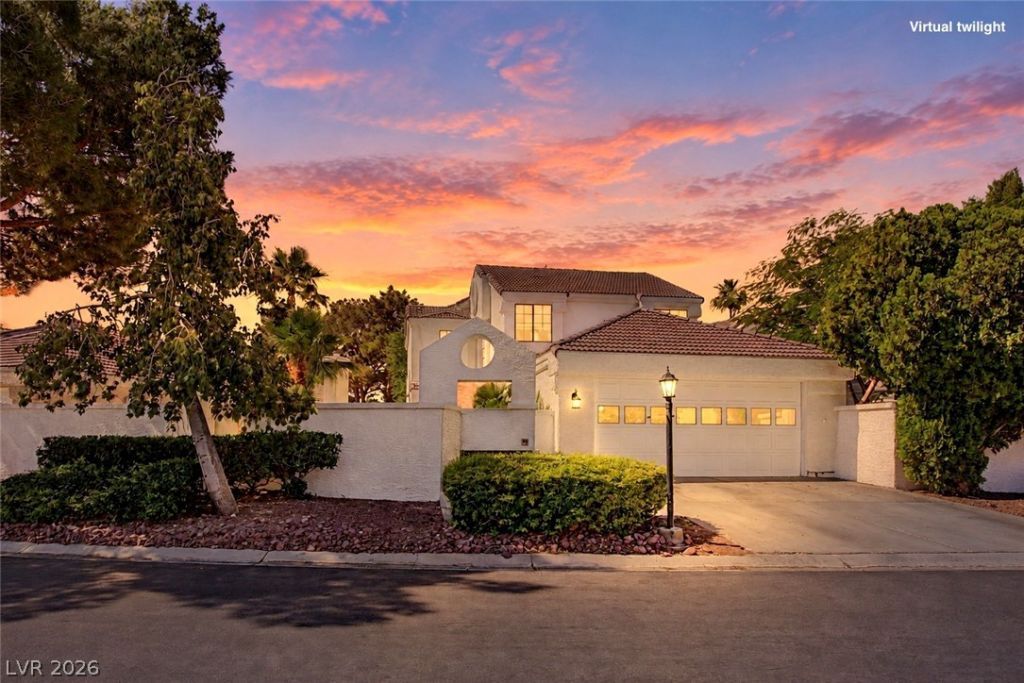
GOLF COURSE VIEWS, MOUNTAIN VIEWS & AN OVERSIZED LOT! Welcome to this incredible gem in the prestigious GUARD-GATED Painted Desert community! Offering approximately 1,600 sq ft, 3 bedrooms PLUS A DEN, and a HUGE LOT with fully fenced front, side & backyards, this home has something for everyone! Step inside to discover a spacious, versatile den—perfect for a home office—leading into a beautiful living area with SOARING VAULTED CEILINGS! All 3 bedrooms offer spectacular mountain and golf course views, while the primary suite is a true retreat featuring its own PRIVATE BALCONY and spacious walk-in closet! And here's the best part: enjoy gorgeous fairway views WITHOUT backing directly onto the golf course! Residents also enjoy fantastic amenities including tennis & pickleball courts, and community parks! PRIVACY, SPACE, VIEWS & LOCATION—all wrapped up in one incredible home! WELCOME HOME!!
Property Features
Property Type: Residential - Single Family
Cooling: Central Air, Electric
Fireplaces: 1
Garage: 2
Heating: Central, Gas
Home Style: Two Story
Lot Size: 0.13 Acres
Roof Type: Tile
Stories: 2.0
Taxes: $2,042
Year Built: 1988
Amenities
Bathroom on Main Level
Ceiling Fan(s)
Half Bath on Main Level
Window Treatments
Balcony
Barbecue
Courtyard
Porch
Patio
Private Yard
Irrigation Sprinklers
Feature Descriptions
Appliances: Dryer, Dishwasher, Disposal, Gas Range, Microwave, Washer
Association Amenities: Country Club, Clubhouse, Dog Park, Fitness Center, Golf Course, Gated, Barbecue, Pickleball, Park, Pool, Racquetball, Guard, Spa/Hot Tub, Security, Tennis Court(s)
Days on Site: 171
Exterior: Frame, Stucco
Fencimg: Block, Full
Fireplace: Family Room, Gas
Flooring: Carpet, Laminate, Tile
HOA Fee: 168/ Monthly
Hot Tub: Yes
Laundry: Gas Dryer Hookup, Main Level, Laundry Room
Lot: Drip Irrigation/Bubblers, Desert Landscaping, Landscaped, Trees, < 1/4 Acre
Parcel#: 125-34-218-051
Parking: Attached, Garage, Garage Door Opener, Inside Entrance, Private, Guest
Parking Notes: Attached, Garage, Garage Door Opener, Inside Entrance
Patio/Porch: Balcony, Covered, Patio, Porch
Pool: Association
Sewer: Public Sewer
Special View Info: Golf Course, Mountain(s)
Utilities: Cable Available
Water: Private, Well
Window: Blinds, Double Pane Windows, Window Treatments
Room Sizes
Family Room: 16 X 14
Dining Room: 12 X 10
Bedroom 3: 11 X 11
Bedroom 2: 12 X 11
Primary Bedroom: 16 X 11
Local Schools
High School: Centennial
Middle School: Leavitt Justice Myron E
Elementary School: Allen, Dean La Mar,Allen, Dean La Mar
Listed By / Shown By
Listed By
Agency Name: Real Broker LLC
Agent Name: Robert Gluskin

Shown By
Agent Name: Lizete Ramirez
Agent Phone: (702) 629-8247
Agency Title: Wardley Real Estate

Estimate Your Payment
Estimated Payment
$ 1,711.33 per month $1,431.82 Principal & Interest $170.17 Property Tax $109.34 Homeowner's Insurance
5264 Crooked Valley Drive | MLS# 2784605
This single family home located at 5264 Crooked Valley Drive, Las Vegas, NV 89149 is currently listed for sale with an asking price of $374,888. This property was built in 1988 and has 3 bedrooms and 2 full and 1 partial baths with 1596 sq. ft. Crooked Valley Drive is located in the Painted Desert Parcel 6 Amd subdivision. Search Painted Desert Parcel 6 Amd real estate on lizeteramirez.wardleyre.com today.