

BEDS3
BATHS2 full
SQUARE FEET1,839
MLS#2830743
STATUSActive
PROPERTY TYPEResidential - Townhouse
SUBDIVISIONTaravilla
Property Description
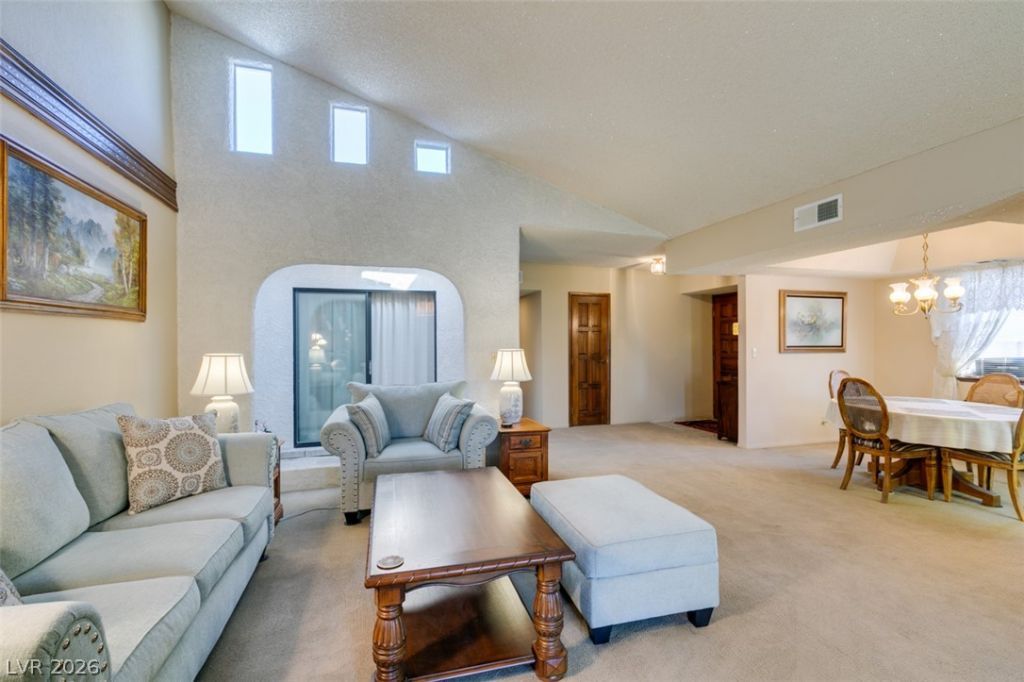
Proudly offered by its original owner, this home presents a rare opportunity in an established community where properties seldom come on the market. Inside, you'll find spacious living areas with vaulted ceilings, abundant natural light, and an inviting open layout. The kitchen features ample cabinetry, tile countertops, a breakfast bar, and a bright dining nook. The generously sized primary bedroom offers high ceilings and plenty of natural light, with a conveniently located office/den just steps away. 2 additional bedrooms provide comfortable accommodations. Both bathrooms feature recently renovated shower pans, and the home offers abundant closet space throughout, plus a 2 car garage. Outside, enjoy a private, paved side yard with mature landscaping. Conveniently located near a community park. This wonderful home is ready for you!!
Property Features
Property Type: Residential - Townhouse
Cooling: Central Air, Electric
Fireplaces: 1
Garage: 2
Heating: Central, Gas
Home Style: One Story
Lot Size: 0.12 Acres
Roof Type: Tile
Stories: 1.0
Taxes: $292
Year Built: 1981
Amenities
Ceiling Fan(s)
Primary Downstairs
Window Treatments
Private Yard
Irrigation Sprinklers
Feature Descriptions
Appliances: Dryer, Dishwasher, Disposal, Gas Range, Refrigerator, Washer
Association Amenities: None
Days on Site: 1
Fencimg: Block, Back Yard, Wood
Fireplace: Gas, Living Room
Flooring: Carpet
Laundry: Gas Dryer Hookup, Main Level, Laundry Room
Lot: Back Yard, Sprinklers Timer, < 1/4 Acre
Parcel#: 163-12-612-013
Parking: Attached, Garage, Private
Parking Notes: Attached, Garage, Private
Sewer: Public Sewer
Utilities: Underground Utilities
Water: Public
Window: Blinds
Room Sizes
Kitchen: 9 X 12
Dining Room: 10 X 10
Living Room: 19 X 14
Bedroom 3: 13 X 14
Bedroom 2: 11 X 11
Primary Bedroom: 15 X 15
Local Schools
High School: Clark Ed. W.
Middle School: Guinn Kenny C.
Elementary School: Wynn, Elaine,Wynn, Elaine
Listed By / Shown By
Listed By
Agency Name: THE Brokerage A RE Firm
Agency Contact: (702) 319-1058
Agent Name: Mihaela Pricopi

Shown By
Agent Name: Lizete Ramirez
Agent Phone: (702) 629-8247
Agency Title: Wardley Real Estate

Estimate Your Payment
Estimated Payment
$ 1,463.18 per month $1,336.76 Principal & Interest $24.33 Property Tax $102.08 Homeowner's Insurance
5318 Taravilla Circle | MLS# 2830743
This townhouse located at 5318 Taravilla Circle, Las Vegas, NV 89146 is currently listed for sale with an asking price of $350,000. This property was built in 1981 and has 3 bedrooms and 2 full baths with 1839 sq. ft. Taravilla Circle is located in the Taravilla subdivision. Search Taravilla real estate on lizeteramirez.wardleyre.com today.