

BEDS3
BATHS2 full
SQUARE FEET1,600
MLS#2823902
STATUSActive
PROPERTY TYPEResidential - Single Family
SUBDIVISIONHammer Estate
Property Description
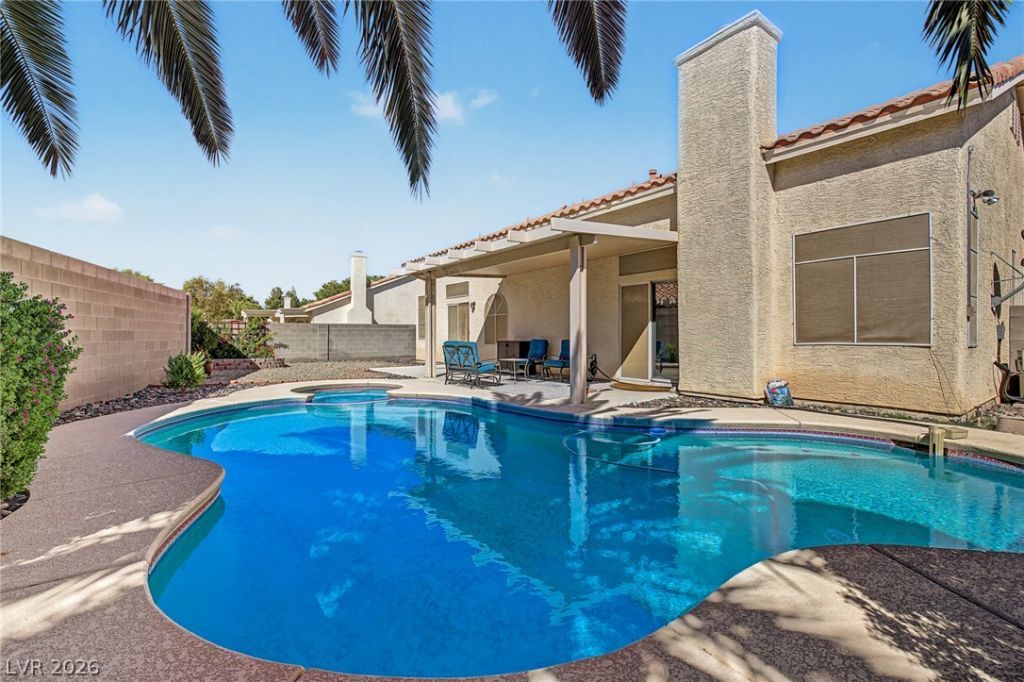
Home, sweet home! This lovely 3 bed, 2 bath residence in Hammer Estate is looking for its new owners! Charming curb appeal, an easy-care landscape, and a 2 car garage are just the beginning. Inside you will find a spacious great room w/vaulted ceilings, soft carpet in all the right places, and crisp palette throughout. The eat-in kitchen comes equipped w/ample cabinetry, tile counters, a pantry, and all the built-in appliances you'll need for home cooking. Relax & unwind in the primary suite, showcasing direct outdoor access, a private bath w/dual sinks, and a walk-in closet for all your belongings. Enjoy a lovely backyard with a covered patio, a sparkling blue pool, and a refreshing spa. This home has it all, so don't miss out!
Property Features
Property Type: Residential - Single Family
Cooling: Central Air, Electric
Fireplaces: 1
Garage: 2
Heating: Central, Gas
Home Style: One Story
Lot Size: 0.16 Acres
Roof Type: Tile
Stories: 1.0
Taxes: $2,785
Year Built: 1998
Amenities
Bathroom on Main Level
Bedroom on Main Level
Ceiling Fan(s)
Full Bath on Main Level
Primary Downstairs
Window Treatments
Patio
Private Yard
Feature Descriptions
Appliances: Dryer, Dishwasher, Disposal, Gas Range, Microwave, Refrigerator, Washer
Days on Site: 34
Fencimg: Block, Back Yard
Fireplace: Gas, Living Room
Flooring: Carpet, Tile
Hot Tub: Yes
Laundry: Gas Dryer Hookup, Laundry Room
Lot: Landscaped, Rocks, Trees, < 1/4 Acre
Parcel#: 125-35-217-023
Parking: Attached, Garage, Garage Door Opener, Inside Entrance, Private
Parking Notes: Attached, Garage, Garage Door Opener, Inside Entrance
Patio/Porch: Covered, Patio
Pool: Gas Heat, In Ground, Private, Pool/Spa Combo
Sewer: Public Sewer
Spa: Yes
Spa: In Ground, Outdoor Hot Tub
Special View Info: None
Swimming Pool: Yes
Utilities: Underground Utilities
Water: Public
Window: Blinds, Double Pane Windows
Room Sizes
Great Room: 17 X 14
Kitchen: 12 X 16
Dining Room: 12 X 8
Bedroom 3: 11 X 11
Bedroom 2: 12 X 11
Primary Bedroom: 15 X 13
Local Schools
High School: Shadow Ridge
Middle School: Swainston Theron
Elementary School: May, Ernest,May, Ernest
Listed By / Shown By
Listed By
Agency Name: Vegas Dream Homes Inc
Agency Contact: 702-493-5471
Agent Name: John J. Faulis Jr

Shown By
Agent Name: Lizete Ramirez
Agent Phone: (702) 629-8247
Agency Title: Wardley Real Estate

Estimate Your Payment
Estimated Payment
$ 2,141.64 per month $1,774.08 Principal & Interest $232.08 Property Tax $135.48 Homeowner's Insurance
5357 Georgia Peach Court | MLS# 2823902
This single family home located at 5357 Georgia Peach Court, Las Vegas, NV 89130 is currently listed for sale with an asking price of $464,500. This property was built in 1998 and has 3 bedrooms and 2 full baths with 1600 sq. ft. Georgia Peach Court is located in the Hammer Estate subdivision. Search Hammer Estate real estate on lizeteramirez.wardleyre.com today.