

BEDS2
BATHS1 full
SQUARE FEET2,064
MLS#2773724
STATUSActive
PROPERTY TYPERental - Multiple
SUBDIVISIONPioneer Heights Add
Property Description
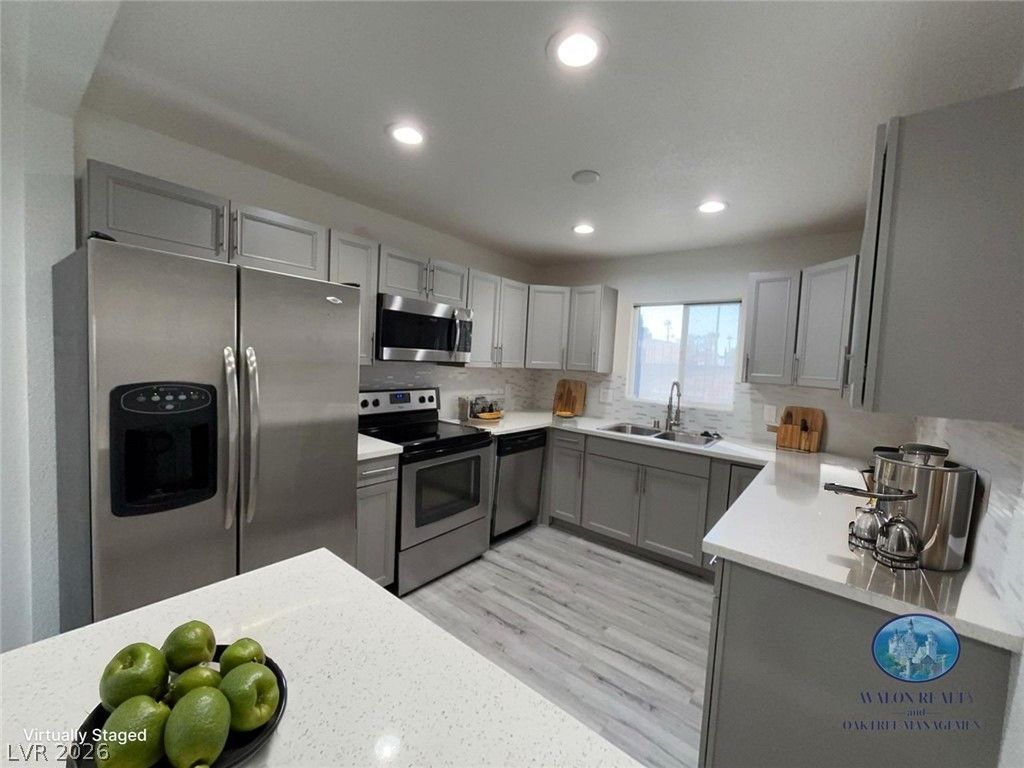
Quartz countertops define the functional kitchen in this residential rental located at 536 S 11th St in Las Vegas. The home features vinyl and wood flooring options throughout, complemented by installed blinds.The kitchen is equipped with stainless steel appliances, including a microwave, refrigerator, and dishwasher, set against gray-toned cabinetry. Recessed lighting brightens the workspace, which flows toward the dining area and sleeping quarters with a mirrored closet.On-site washers and dryers offer daily convenience, while private storage units and outdoor courtyard spaces provide extra functional areas. This Las Vegas property is situated on a 0.17-acre lot in a central urban setting.
Property Features
Property Type: Rental - Multiple
Cooling: Central Air, Electric
Heating: Central, Electric
Home Style: One Story
Lot Size: 0.17 Acres
Roof Type: Composition, Shingle
Stories: 1.0
Year Built: 1950
Amenities
Bathroom on Main Level
Full Bath on Main Level
Primary Downstairs
Window Treatments
Feature Descriptions
Appliances: Dishwasher, Electric Range, Disposal, Microwave, Refrigerator
Association Amenities: Gated, Laundry
Days on Site: 160
Exterior: Block, Stucco
Fencimg: Full, Wrought Iron
Flooring: Laminate, Tile
Laundry: Laundry Room
Lot: Landscaped
Parcel#: 139-34-811-016
Parking: Open, Guest
Parking Notes: Open, Guest
Sewer: Public Sewer
Utilities: Cable Available
Window: Blinds
Room Sizes
Living Room: 15 X 11
Kitchen: 11 X 5
Bedroom 2: 10 X 11
Primary Bedroom: 10 X 11
Local Schools
High School: Rancho
Middle School: Fremont John C.
Elementary School: Hollingswoth, Howard,Hollingswoth, Howar
Listed By / Shown By
Listed By
Agency Name: Avalon Realty & Oaktree Mgmt
Agency Contact: 702-648-1299
Agent Name: Laura Barberini

Shown By
Agent Name: Lizete Ramirez
Agent Phone: (702) 629-8247
Agency Title: Wardley Real Estate

536 S 11th Street, Unit 1 | MLS# 2773724
This property located at 536 S 11th Street, Unit 1, Las Vegas, NV 89101 is currently listed for rent with an asking price of $1,070 / Monthly. Search Las Vegas real estate on lizeteramirez.wardleyre.com today.