

BEDS3
BATHS2 full
SQUARE FEET1,844
MLS#2827951
STATUSActive
PROPERTY TYPEResidential - Single Family
SUBDIVISIONIndian Ridge
Property Description
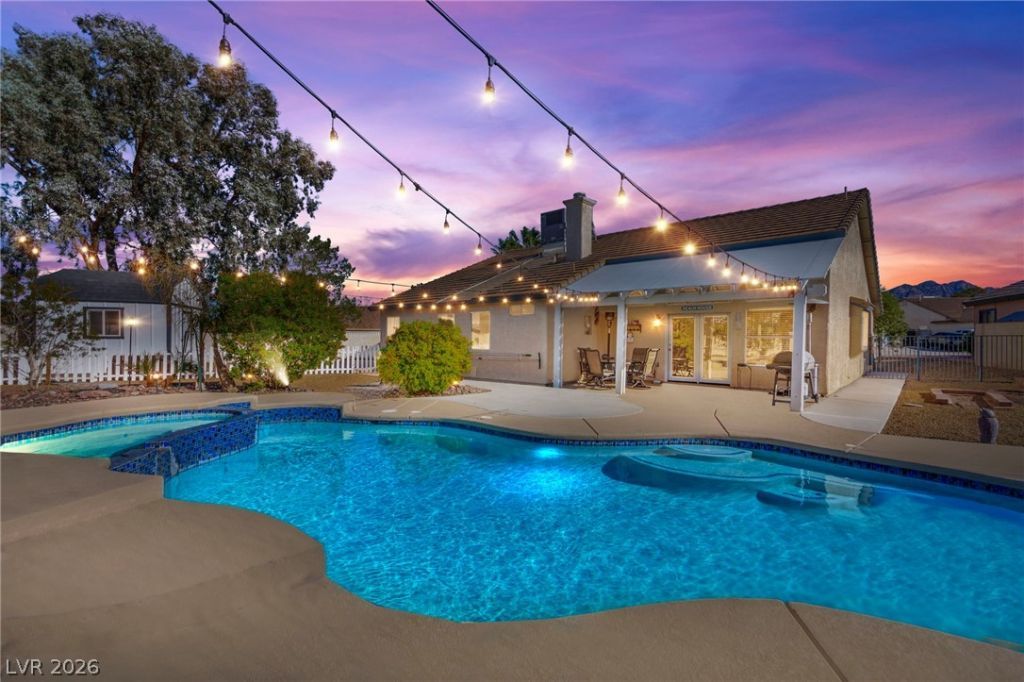
WOW, A REAL UNICORN OF A PROPERTY!!! FINALLY, ROOM TO BREATHE! Enjoy privacy and space on one of the largest lots in the area, approximately 1/3 acre! This beautiful, corner lot single-story home offers a sparkling pool, relaxing spa, 3-car garage, Large custom storage shed with electric, and RV/boat parking! Step inside to a spacious, open, flowing floor plan featuring upgraded flooring, a generous living room with a cozy fireplace, and a formal dining room. The beautifully appointed kitchen features granite countertops, stainless steel appliances, a center island with breakfast bar, and plenty of room to entertain. Tile and wood laminate flooring throughout! Major improvements include a newer A/C unit, plus a replaced water heater, pool pump, pool heater, garbage disposal, and irrigation system. Upgraded bathrooms. Enjoy your own private backyard retreat with plenty of room to spread out without neighbors right on top of you! Conveniently located near schools, shopping, dining, and freeway access. A rare combination of space, privacy, upgrades, and functionality. DON'T MISS THIS DESERT GEM!
Property Features
Property Type: Residential - Single Family
Cooling: Central Air, Electric
Fireplaces: 1
Garage: 3
Heating: Central, Gas
Home Style: One Story
Lot Size: 0.34 Acres
Roof Type: Tile
Stories: 1.0
Taxes: $1,372
Year Built: 1994
Amenities
Ceiling Fan(s)
Primary Downstairs
Window Treatments
Deck
Porch
Patio
Feature Descriptions
Appliances: Dryer, Gas Cooktop, Disposal, Microwave, Refrigerator, Washer
Association Amenities: None
Days on Site: 15
Fencimg: Block, Back Yard
Fireplace: Gas, Living Room
Flooring: Luxury Vinyl Plank, Tile
Laundry: Gas Dryer Hookup, Main Level
Lot: 1/4 to 1 Acre Lot, Desert Landscaping, Fruit Trees, Landscaped
Parcel#: 179-29-317-009
Parking: Attached, Garage, Garage Door Opener, Inside Entrance, Private, RV Access/Parking, RV Paved
Parking Notes: Attached, Garage, Garage Door Opener, Inside Entrance
Patio/Porch: Covered, Deck, Patio, Porch
Pool: In Ground, Private, Pool/Spa Combo
Sewer: Public Sewer
Spa: Yes
Swimming Pool: Yes
Utilities: Underground Utilities
Water: Public
Window: Blinds, Double Pane Windows
Room Sizes
Living Room: 18 X 15
Family Room: 18 X 12
Dining Room: 12 X 9
Bedroom 3: 12 X 10
Bedroom 2: 12 X 11
Primary Bedroom: 16 X 15
Local Schools
High School: Foothill
Middle School: Mannion Jack & Terry
Elementary School: Galloway, Fay,Galloway, Fay
Listed By / Shown By
Listed By
Agency Name: Platinum Real Estate Prof
Agency Contact: (702) 809-2330
Agent Name: Michael McGrath

Shown By
Agent Name: Lizete Ramirez
Agent Phone: (702) 629-8247
Agency Title: Wardley Real Estate

Estimate Your Payment
Estimated Payment
$ 2,477.74 per month $2,195.73 Principal & Interest $114.33 Property Tax $167.68 Homeowner's Insurance
542 Brigadier Street | MLS# 2827951
This single family home located at 542 Brigadier Street , Henderson, NV 89002 is currently listed for sale with an asking price of $574,900. This property was built in 1994 and has 3 bedrooms and 2 full baths with 1844 sq. ft. Brigadier Street is located in the Indian Ridge subdivision. Search Indian Ridge real estate on lizeteramirez.wardleyre.com today.