

BEDS5
BATHS3 full 1 partial
SQUARE FEET3,819
MLS#2818958
STATUSActive
PROPERTY TYPEResidential - Single Family
SUBDIVISIONAnn Hualapai North - Phase 2
Property Description
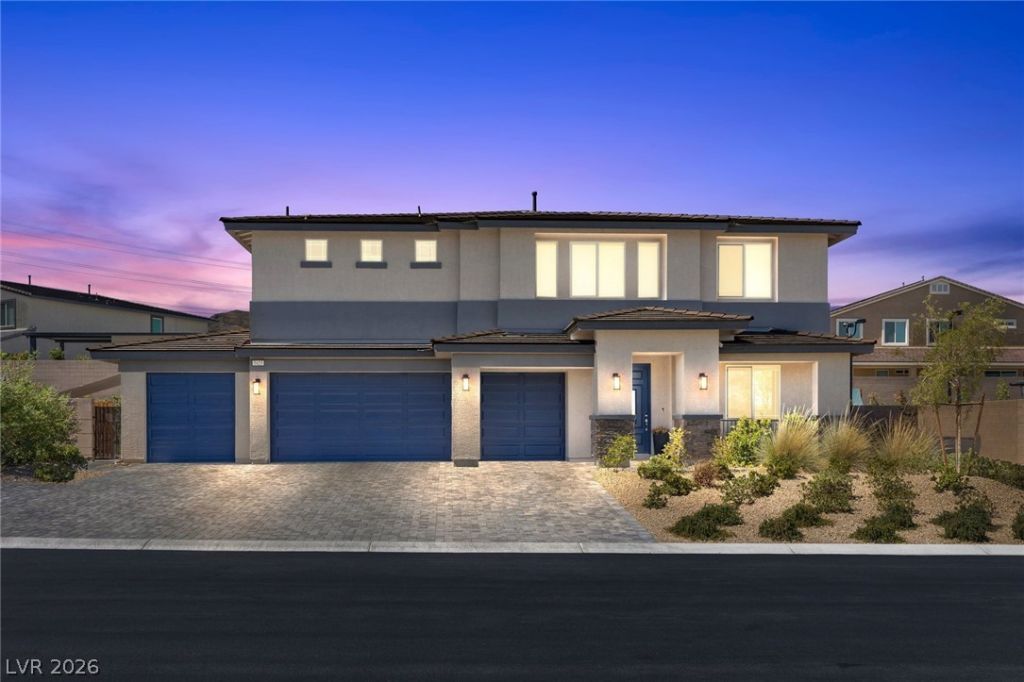
The Rare two-story residence situated on a rare almost half-acre corner lot in a gated community. Inside, the 3,825-square-foot layout provides 5 bedrooms, 3 full bathrooms, and 1 half bathroom. Beautiful pool with Swim Jet for great exercise! The chef’s kitchen features a dual oven, five-burner cooktop, walk-in pantry, stone countertops, and a large central island. Throughout the home, notable features include blinds, ceiling fans, built-in features, a three-zone HVAC system, and a versatile upstairs loft with valley views. RV Parking with hookups!An enclosed backyard offers an in-ground pool and integrated spa combo, a concrete basketball court, walking paths, mature trees, a built-in stone fire pit, and a spacious covered patio. The property also features an epoxy-floored three-car garage and an eight-foot RV gate. Located in Las Vegas, the home offers convenient access to Lone Mountain Park, Summerlin shopping, dining, Costco, and the 215.
Property Features
Property Type: Residential - Single Family
Cooling: Central Air, Electric
Garage: 4
Heating: Central, Gas
Home Style: Two Story
Lot Size: 0.41 Acres
Roof Type: Tile
Stories: 2.0
Taxes: $10,087
Year Built: 2022
Amenities
Bathroom on Main Level
Bedroom on Main Level
Window Treatments
Patio
Feature Descriptions
Appliances: Built-In Gas Oven, Dryer, Dishwasher, Disposal, Microwave, Refrigerator, Washer
Days on Site: 55
Fencimg: Block, Full
Flooring: Ceramic Tile
HOA Fee: 98/ Monthly
Laundry: Electric Dryer Hookup, Gas Dryer Hookup, Upper Level
Lot: 1/4 to 1 Acre Lot, Desert Landscaping, Fruit Trees, Landscaped
Parcel#: 126-36-511-047
Parking: Attached, Epoxy Flooring, Garage, Private, RV Hook-Ups, RV Gated, RV Access/Parking
Parking Notes: Attached, Epoxy Flooring, Garage, Private, RV Hook-Ups
Patio/Porch: Patio
Pool: Heated, Pool/Spa Combo
Sewer: Public Sewer
Spa: Yes
Swimming Pool: Yes
Utilities: Cable Available, Electricity Available
Water: Public
Window: Blinds, Insulated Windows
Room Sizes
Living Room: 14 X 14
Kitchen: 10 X 13
Bedroom 5: 12 X 12
Bedroom 4: 12 X 13
Bedroom 3: 11 X 15
Bedroom 2: 14 X 13
Primary Bedroom: 23 X 18
Local Schools
High School: Centennial
Middle School: Leavitt Justice Myron E
Elementary School: Allen, Dean La Mar,Allen, Dean La Mar
Listed By / Shown By
Listed By
Agency Name: Las Vegas Sotheby's Int'l
Agency Contact: (702) 496-2588
Agent Name: Lee Benjamin Packer

Shown By
Agent Name: Lizete Ramirez
Agent Phone: (702) 629-8247
Agency Title: Wardley Real Estate

Estimate Your Payment
Estimated Payment
$ 6,550.75 per month $5,305.04 Principal & Interest $840.58 Property Tax $405.13 Homeowner's Insurance
5425 Grapetree Street | MLS# 2818958
This single family home located at 5425 Grapetree Street, Las Vegas, NV 89149 is currently listed for sale with an asking price of $1,389,000. This property was built in 2022 and has 5 bedrooms and 3 full and 1 partial baths with 3819 sq. ft. Grapetree Street is located in the Ann Hualapai North - Phase 2 subdivision. Search Ann Hualapai North - Phase 2 real estate on lizeteramirez.wardleyre.com today.