

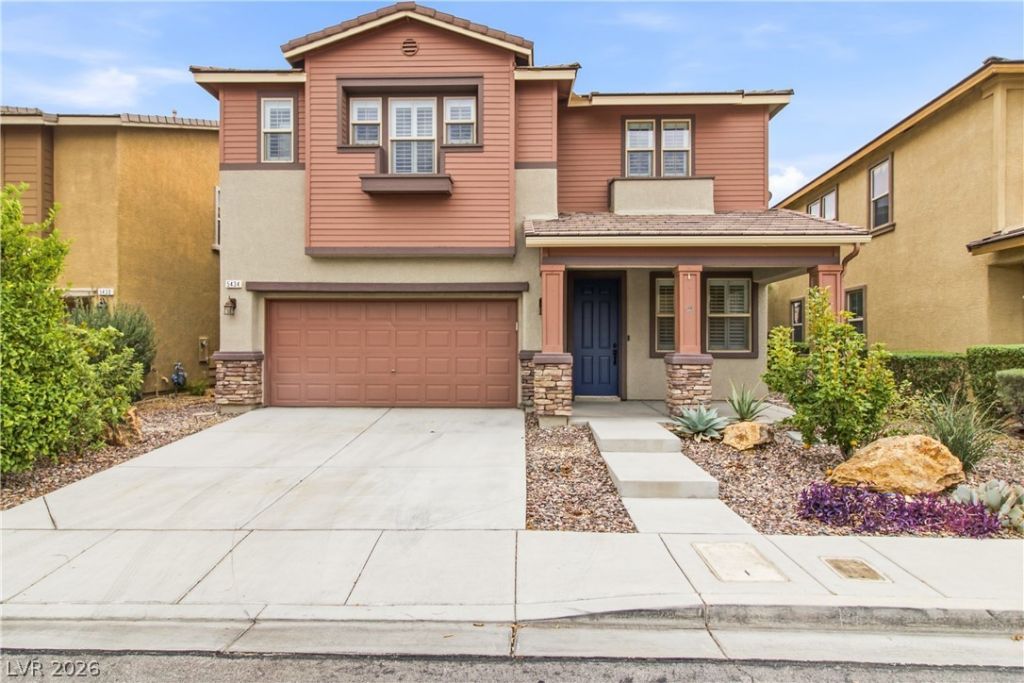
BEDS4
BATHS2 full 1 partial
SQUARE FEET2,593
MLS#2826996
STATUSActive
PROPERTY TYPERental - Single Family
SUBDIVISIONSummerlin Village 16 Ladera Phase 2
Property Description
**MOVE IN SPECIAL - $500 OFF 1ST MONTH RENT** Beautifully upgraded Summerlin home with a private pool and spa!This spacious two-story home offers 4 bedrooms, 2.5 bathrooms, 2,593 square feet, and a large upstairs loft perfect for a second living area, home office, or game room. The kitchen is a standout with a large center island, quartz countertops, stainless steel appliances, custom cabinetry, and a walk-in pantry.Throughout the home, you'll find upgraded flooring, plantation shutters, and plenty of natural light. The primary suite features a walk-in closet and a spacious bathroom with dual sinks, a soaking tub, and a separate shower.Step outside to a backyard built for enjoying Las Vegas living, complete with a sparkling pool, heated spa, covered patio, built-in BBQ, outdoor kitchen, and mature fruit trees. Located in the desirable Summerlin community near Mesa Park, shopping, dining, and walking trails, this home has the space, upgrades, and outdoor amenities you've been looking for!
Property Features
Property Type: Rental - Single Family
Cooling: Central Air, Electric
Fireplaces: 1
Garage: 2
Heating: Central, Gas
Home Style: Two Story
Lot Size: 0.10 Acres
Roof Type: Tile
Stories: 2.0
Year Built: 2009
Amenities
Ceiling Fan(s)
Window Treatments
Feature Descriptions
Appliances: Dryer, Dishwasher, Gas Cooktop, Disposal, Microwave, Refrigerator, Washer/Dryer, Washer/DryerAllInOne, Washer
Association Amenities: Playground, Park, Pool
Community Features: Pool
Days on Site: 24
Exterior: Frame, Stucco
Fencimg: Block, Back Yard
Fireplace: Family Room, Gas
Flooring: Carpet, Luxury Vinyl Plank, Tile
Laundry: Gas Dryer Hookup, Laundry Room, Upper Level
Parcel#: 164-25-714-121
Parking: Garage, Private
Parking Notes: Garage, Private
Pool: In Ground, Private, Pool/Spa Combo, Community
Spa: Yes
Spa: In Ground
Swimming Pool: Yes
Utilities: Cable Available
Window: Plantation Shutters
Room Sizes
Family Room: 19 X 16
Bedroom 4: 12 X 11
Bedroom 3: 13 X 10
Bedroom 2: 14 X 13
Primary Bedroom: 17 X 15
Local Schools
High School: Durango
Middle School: Fertitta Frank & Victoria
Elementary School: Batterman, Kathy,Batterman, Kathy
Listed By / Shown By
Listed By
Agency Name: Keller Williams MarketPlace
Agent Name: Katherine May

Shown By
Agent Name: Lizete Ramirez
Agent Phone: (702) 629-8247
Agency Title: Wardley Real Estate

5434 Fawn Chase Way | MLS# 2826996
This property located at 5434 Fawn Chase Way, Las Vegas, NV 89135 is currently listed for rent with an asking price of $3,895 / Monthly. Search Las Vegas real estate on lizeteramirez.wardleyre.com today.