

BEDS3
BATHS3 full
SQUARE FEET4,289
MLS#2825048
STATUS(Bank Owned) - Active
PROPERTY TYPEResidential - Single Family
SUBDIVISIONParadise Valleys Southgate Tr 5
Property Description
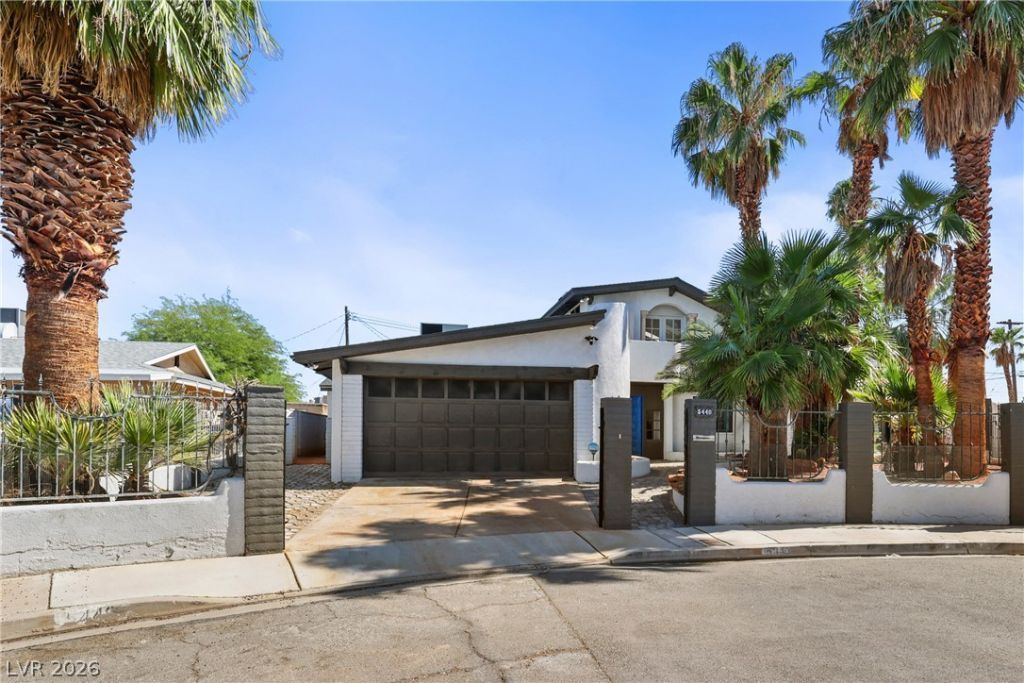
Own a Piece of Vintage Las Vegas History! Step into this extraordinary 4,289 sq. ft. residence offering 3 spacious bedrooms with additional possibilities, 3 baths, and a captivating blend of timeless character, architectural beauty, and legendary Vegas history! Originally built in 1963 by a former Dunes Hotel & Casino manager, this one-of-a-kind home showcases authentic woodwork, timbers, and a historic VIP showroom bar salvaged from the iconic Dunes! Entertain in true Old Vegas style in the inviting living room featuring the legendary bar, once associated with the Rat Pack era, or gather in the distinctive dining room complete with its own pizza kitchen and remarkable historic beams. The expansive wraparound kitchen offers abundant cabinetry, generous counter space, and a walk-in pantry for effortless meal preparation. The family room is a showstopper, featuring picturesque panoramic windows framing breathtaking views of the tropical pool oasis and a stunning two-way fireplace that creates warmth and ambiance. Enjoy endless possibilities for relaxation and recreation with a sunroom and dedicated theater/game room! Enormous first-level bedrooms provide exceptional comfort, while the downstairs primary retreat features an oversized separate makeup area with sink and a spacious bath offering a freestanding soaking tub, separate shower, and dual commodes. Ornate coved and coffered ceilings, intricate woodwork, and distinctive architectural details throughout celebrate the home's remarkable heritage. Rich in character and designed for unforgettable entertaining, this rare Vintage Vegas treasure offers an opportunity to own a home where history, personality, and timeless charm come together!
Property Features
Property Type: Residential - Single Family
Cooling: Central Air, Electric
Fireplaces: 1
Heating: Central, Electric, Gas
Home Style: Two Story
Lot Size: 0.19 Acres
Roof Type: Composition, Shingle
Stories: 2.0
Taxes: $2,615
Year Built: 1963
Amenities
Atrium
Bathroom on Main Level
Bedroom on Main Level
Ceiling Fan(s)
Full Bath on Main Level
Primary Downstairs
Pot Rack
Skylights
Window Treatments
Patio
Private Yard
Feature Descriptions
Appliances: Dryer, Dishwasher, Disposal, Gas Range, Microwave, Refrigerator, Washer
Association Amenities: None
Days on Site: 31
Exterior: Frame, Stucco, Drywall
Fencimg: Block, Partial, Wrought Iron
Fireplace: Family Room, Multi-Sided
Flooring: Carpet, Tile
Laundry: Electric Dryer Hookup, Main Level, Laundry Room
Lot: Cul-De-Sac, Desert Landscaping, Landscaped, Trees, < 1/4 Acre
Parcel#: 162-27-715-063
Parking: Garage, Guest, Private
Parking Notes: Garage, Guest, Private
Patio/Porch: Covered, Patio
Pool: In Ground, Private
Sewer: Public Sewer
Swimming Pool: Yes
Utilities: Above Ground Utilities
Water: Public
Window: Drapes, Skylight(s)
Room Sizes
Media Room: 22 X 19
Den: 19 X 8
Dining Room: 19 X 14
Family Room: 35 X 12
Living Room: 14 X 12
Bedroom 3: 28 X 9
Bedroom 2: 22 X 11
Primary Bedroom: 26 X 16
Local Schools
High School: Del Sol HS
Middle School: Cannon Helen C.
Elementary School: Ward, Gene,Ward, Gene
Listed By / Shown By
Listed By
Agency Name: Blackstone Realty & PM
Agency Contact: 702-927-3382
Agent Name: Simone Powell

Shown By
Agent Name: Lizete Ramirez
Agent Phone: (702) 629-8247
Agency Title: Wardley Real Estate

Estimate Your Payment
Estimated Payment
$ 2,663.96 per month $2,272.50 Principal & Interest $217.92 Property Tax $173.54 Homeowner's Insurance
5440 Black Knight Circle | MLS# 2825048
This single family home located at 5440 Black Knight Circle, Las Vegas, NV 89119 is currently listed for sale with an asking price of $595,000. This property was built in 1963 and has 3 bedrooms and 3 full baths with 4289 sq. ft. Black Knight Circle is located in the Paradise Valleys Southgate Tr 5 subdivision. Search Paradise Valleys Southgate Tr 5 real estate on lizeteramirez.wardleyre.com today.