

BEDS3
BATHS2 full
SQUARE FEET1,404
MLS#2813227
STATUSActive
PROPERTY TYPEResidential - Mobile Home
SUBDIVISIONWinterwood Village
Property Description
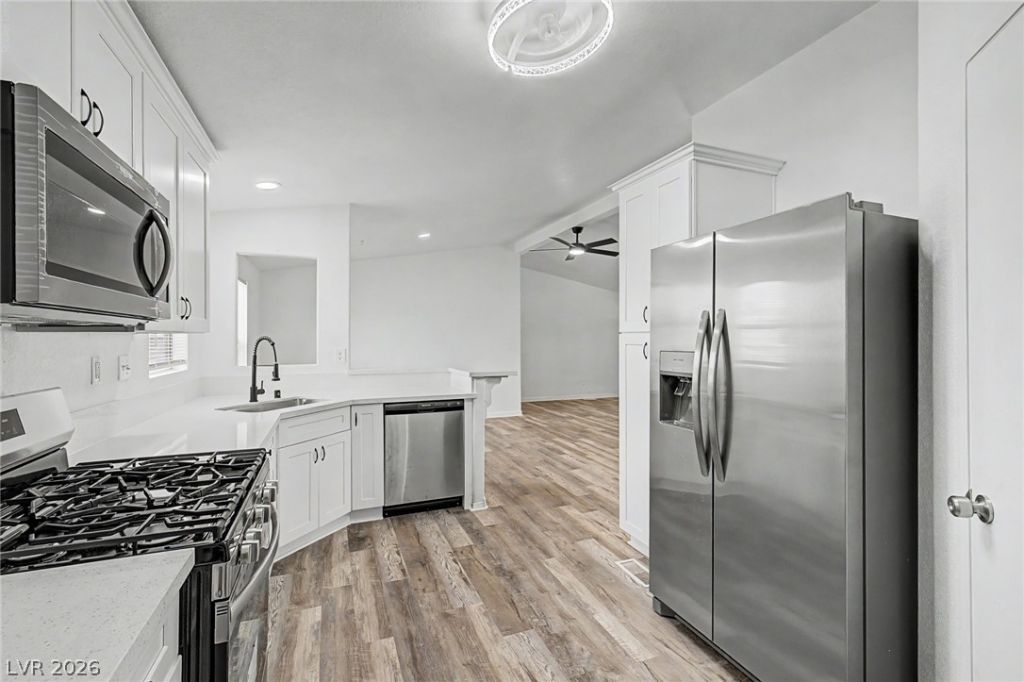
**SELLER-PAID RATE BUYDOWN AVAILABLE!** The seller may help pay to temporarily lower your interest rate, which can mean smaller mortgage payments in your first years of ownership. Ask about financing incentives. Subject to lender approval and loan program eligibility.This charming 3-bed, 2-bath manufactured home sits on a sought-after corner lot. An attached carport, easy-care yard, and welcoming front porch make a great first impression. Inside, vaulted ceilings, a calming color palette, blinds, and wood-look flooring flow through a bright open floor plan. The kitchen features granite countertops, white shaker cabinets with crown molding, recessed lighting, a pantry, and a two-tier peninsula with breakfast bar seating. The primary suite offers a flexible sitting room, dual built-in closets, and an en-suite bath. Outside, the covered deck is a great spot to relax with a book or a cold drink, and a storage shed adds space for tools and gear. Schedule your showing today!
Property Features
Property Type: Residential - Mobile Home
Cooling: Central Air, Electric
Heating: Central, Electric
Home Style: One Story
Lot Size: 0.12 Acres
Roof Type: Composition, Shingle
Stories: 1.0
Taxes: $674
Year Built: 2000
Amenities
Bathroom on Main Level
Ceiling Fan(s)
Full Bath on Main Level
Primary Downstairs
Window Treatments
Deck
Porch
Private Yard
Shed
Feature Descriptions
Appliances: Dryer, Dishwasher, Disposal, Gas Range, Microwave, Refrigerator, Washer
Association Amenities: Basketball Court, Clubhouse, Playground, Pool, Tennis Court(s)
Community Features: Pool
Days on Site: 71
Fencimg: Back Yard, Chain Link
Flooring: Linoleum, Vinyl
HOA Fee: 75/ Monthly
Laundry: Electric Dryer Hookup, Main Level, Laundry Room
Lot: Corner Lot, Landscaped, Rocks, < 1/4 Acre
Parcel#: 161-09-611-011
Parking: Attached Carport, Open
Parking Notes: Attached Carport, Open
Patio/Porch: Deck, Porch
Pool: Association, Community
Sewer: Public Sewer
Special View Info: None
Swimming Pool: Yes
Utilities: Cable Available
Water: Public
Window: Blinds
Room Sizes
Great Room: 14 X 16
Dining Room: 10 X 10
Bedroom 3: 10 X 10
Bedroom 2: 10 X 10
Primary Bedroom: 12 X 14
Local Schools
High School: Chaparral
Middle School: Harney Kathleen & Tim
Elementary School: Jenkins, Earl N.,Jenkins, Earl N.
Listed By / Shown By
Listed By
Agency Name: Orange Realty Group LLC
Agency Contact: 702-617-0000
Agent Name: Melvin L. Galloway

Shown By
Agent Name: Lizete Ramirez
Agent Phone: (702) 629-8247
Agency Title: Wardley Real Estate

Estimate Your Payment
Estimated Payment
$ 1,244.24 per month $1,103.78 Principal & Interest $56.17 Property Tax $84.29 Homeowner's Insurance
5502 Tahoe Drive | MLS# 2813227
This single family home located at 5502 Tahoe Drive, Las Vegas, NV 89142 is currently listed for sale with an asking price of $289,000. This property was built in 2000 and has 3 bedrooms and 2 full baths with 1404 sq. ft. Tahoe Drive is located in the Winterwood Village subdivision. Search Winterwood Village real estate on lizeteramirez.wardleyre.com today.