

BEDS4
BATHS4 full 1 partial
SQUARE FEET4,064
MLS#2826570
STATUSActive
PROPERTY TYPEResidential - Single Family
Property Description
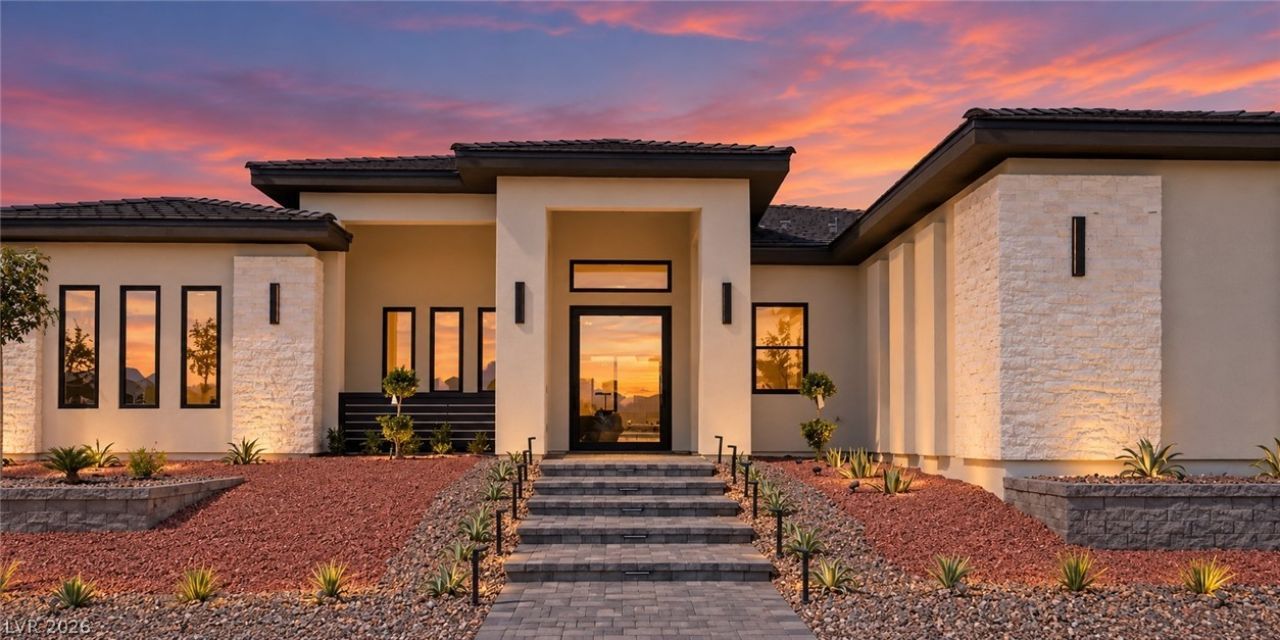
Experience refined single-story living in this newly built residence within a small gated community in the Northwest Valley, offering mountain views and quick access to I-215. Set on over half an acre, this exceptional home features 4 bedrooms, 4.5 baths, a 3-car garage, and paved, gated RV parking. Elegant chandeliers, recessed lighting, and a striking floor-to-ceiling fireplace enhance the beautifully appointed interior. The kitchen showcases custom cabinetry with elevated storage, silver roots honed marble countertops with generous island to match, stainless steel appliances, and a butler’s pantry for effortless entertaining. Spa-inspired bathrooms feature tiled showers with built-in niches, custom vanities, and thoughtfully selected lighting. The privately situated primary suite offers direct backyard access, a custom walk-in closet, and a luxurious bath with a separate soaking tub, dual vanities, and a dedicated makeup vanity. Outdoors, enjoy a resort-inspired retreat with a heated in-ground pool, cascading waterfall feature, in-ground spa, and attached covered patio ideal for alfresco dining and relaxation. Beautiful low-maintenance landscaping and block fencing complete this elegant home’s private outdoor setting. Move-in ready, this stunning new home offers luxurious comfort and exceptional indoor-outdoor living.
Property Features
Property Type: Residential - Single Family
Cooling: Central Air, Electric
Fireplaces: 1
Garage: 3
Heating: Central, Propane
Home Style: One Story
Lot Size: 0.51 Acres
Roof Type: Tile
Stories: 1.0
Taxes: $835
Year Built: 2026
Amenities
Bathroom on Main Level
Bedroom on Main Level
Ceiling Fan(s)
Full Bath on Main Level
Primary Downstairs
Patio
Private Yard
Feature Descriptions
Appliances: Dishwasher, Gas Cooktop, Disposal, Microwave, Refrigerator
Association Amenities: Gated
Days on Site: 25
Fencimg: Block, Full
Fireplace: Living Room, Other
Flooring: Carpet, Laminate, Linoleum, Tile, Vinyl
HOA Fee: 600/ Semi-Annually
Laundry: Electric Dryer Hookup, Main Level
Lot: 1/4 to 1 Acre Lot, Landscaped
Parcel#: 126-36-501-040
Parking: Attached, Garage, Garage Door Opener, Private, RV Gated, RV Access/Parking, RV Paved
Parking Notes: Attached, Garage, Garage Door Opener, Private, RV Gate
Patio/Porch: Covered, Patio
Pool: In Ground, Private, Waterfall
Sewer: Septic Tank
Spa: Yes
Spa: In Ground
Swimming Pool: Yes
Utilities: Underground Utilities, Septic Available
Water: Community/Coop, Shared Well
Window: Double Pane Windows
Room Sizes
Bedroom 4: 15 X 14
Bedroom 3: 15 X 13
Bedroom 2: 15 X 12
Primary Bedroom: 19 X 19
Local Schools
High School: Centennial
Middle School: Leavitt Justice Myron E
Elementary School: Allen, Dean La Mar,Allen, Dean La Mar
Listed By / Shown By
Listed By
Agency Name: Precision Realty
Agency Contact: 702-487-5500
Agent Name: Brandon Allred

Shown By
Agent Name: Lizete Ramirez
Agent Phone: (702) 629-8247
Agency Title: Wardley Real Estate

Estimate Your Payment
Estimated Payment
$ 7,674.91 per month $7,065.74 Principal & Interest $69.58 Property Tax $539.58 Homeowner's Insurance
5545 Sierra Brook Court | MLS# 2826570
This single family home located at 5545 Sierra Brook Court, Las Vegas, NV 89149 is currently listed for sale with an asking price of $1,849,998. This property was built in 2026 and has 4 bedrooms and 4 full and 1 partial baths with 4064 sq. ft. Search Las Vegas real estate on lizeteramirez.wardleyre.com today.