

BEDS3
BATHS2 full 1 partial
SQUARE FEET1,799
MLS#2823559
STATUSActive
PROPERTY TYPEResidential - Single Family
SUBDIVISIONEldorado-R1-65 #2
Property Description
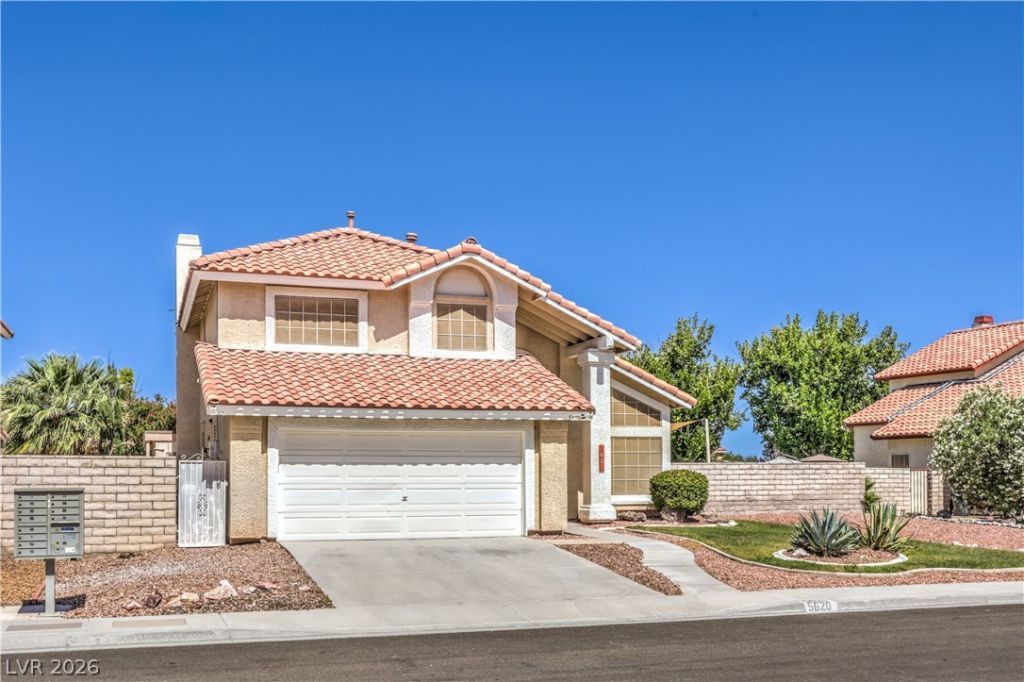
This is the kind of residence discerning buyers envision but so rarely encounter—especially at this pricepoint. Nestled on an impressive 8,000+ sq ft lot, this beautifully reimagined home exudes sophistication atevery turn. Thoughtfully upgraded with luxurious porcelain wood-look flooring, a fully redesigned kitchenfeaturing timeless white shaker cabinetry, and elegant designer finishes throughout, freshly painted andall brand new carpets- every detail reflects refined taste with modern comfort. Recent upgrades alsoinclude a new HVAC system, furnace, water heater, and roof—all just 2 years old, offering both beauty andpeace of mind. The backyard is a true sanctuary—expansive, private, and brimming with possibilities.Opportunities like this are exceedingly rare. Schedule your private tour today—this home is destined tocapture hearts and move quickly. owned solar panels with 25 yrs warranty
Property Features
Property Type: Residential - Single Family
Cooling: Central Air, Electric
Fireplaces: 1
Garage: 2
Heating: Central, Gas
Home Style: Two Story
Lot Size: 0.18 Acres
Roof Type: Tile
Stories: 2.0
Taxes: $1,805
Year Built: 1989
Amenities
Bathroom on Main Level
Ceiling Fan(s)
Handicap Access
Window Treatments
Handicap Accessible
Patio
Private Yard
Feature Descriptions
Appliances: Dryer, Disposal, Gas Range, Microwave, Refrigerator, Washer
Days on Site: 37
Fencimg: Block, Back Yard, Stucco Wall
Fireplace: Family Room, Gas
Flooring: Carpet, Tile
HOA Fee: 20/ Monthly
Laundry: Electric Dryer Hookup, Gas Dryer Hookup, Laundry Closet, Main Level
Lot: Back Yard, Landscaped, < 1/4 Acre
Parcel#: 124-28-814-050
Parking: Attached, Garage, Open, Private
Parking Notes: Attached, Garage, Open, Private
Patio/Porch: Patio
Pool: Above Ground
Sewer: Public Sewer
Swimming Pool: Yes
Utilities: Above Ground Utilities
Water: Public
Window: Blinds, Plantation Shutters
Room Sizes
Dining Room: 10 X 11
Living Room: 13 X 11
Family Room: 15 X 13
Bedroom 3: 10 X 11
Bedroom 2: 1 X 12
Primary Bedroom: 13 X 15
Local Schools
High School: Legacy
Middle School: Cram Brian & Teri
Elementary School: Antonello, Lee,Antonello, Lee
Listed By / Shown By
Listed By
Agency Name: City National Properties
Agency Contact: 702-258-4001
Agent Name: Eva C. Andrade

Shown By
Agent Name: Lizete Ramirez
Agent Phone: (702) 629-8247
Agency Title: Wardley Real Estate

Estimate Your Payment
Estimated Payment
$ 2,000.36 per month $1,718.70 Principal & Interest $150.42 Property Tax $131.25 Homeowner's Insurance
5620 Indian Ridge Drive | MLS# 2823559
This single family home located at 5620 Indian Ridge Drive , North Las Vegas, NV 89031 is currently listed for sale with an asking price of $450,000. This property was built in 1989 and has 3 bedrooms and 2 full and 1 partial baths with 1799 sq. ft. Indian Ridge Drive is located in the Eldorado-R1-65 #2 subdivision. Search Eldorado-R1-65 #2 real estate on lizeteramirez.wardleyre.com today.