

BEDS4
BATHS3 full
SQUARE FEET2,446
MLS#2785117
STATUSPending
PROPERTY TYPEResidential - Single Family
SUBDIVISIONAnn - Durango
Property Description
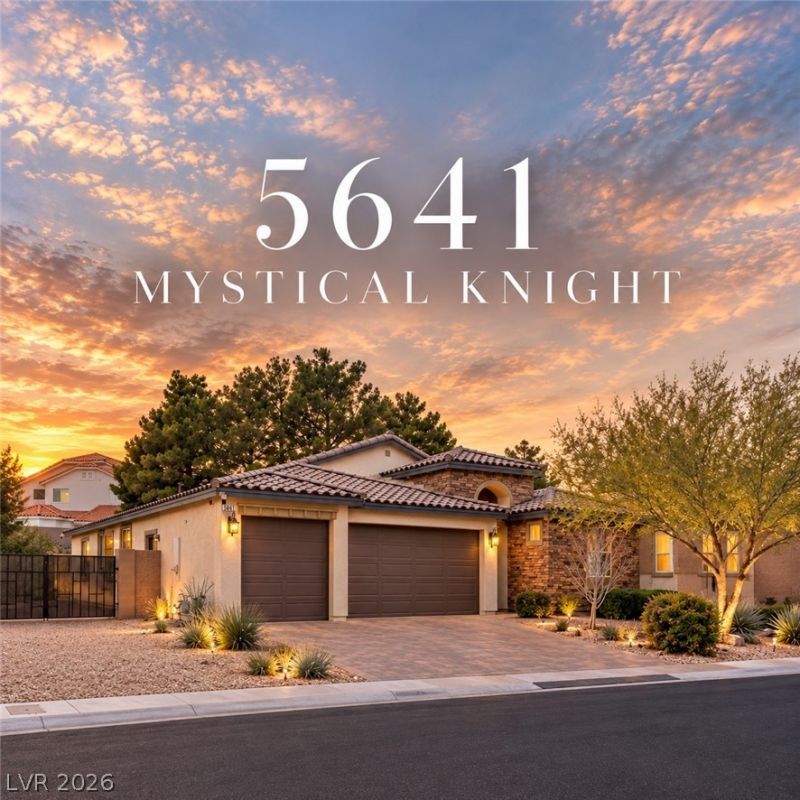
Meticulously maintained 4-bed, 3-bath single-story home on a rare quarter-acre cul-de-sac lot in coveted Centennial Hills. Offering 2,440 sq ft of move-in-ready living, this home enjoys a quiet street and convenient highway access in two directions. The private backyard is an oasis for entertaining, gardening, or unwinding. Inside, find wood-look tile, carpeted bedrooms, hardwood soft-close cabinetry and drawers throughout, and a chef’s kitchen ideal for daily living and hosting. Ceiling fans in every bedroom and living space, three-zone heating and cooling with smart thermostats, and hardwired security with cameras and door/window monitoring add comfort and peace of mind. An oversized 3-car garage with professionally installed epoxy flooring and true RV parking with full hookups complete this rare NW Las Vegas find.
Property Features
Property Type: Residential - Single Family
Cooling: Central Air, Electric
Garage: 3
Heating: Central, Gas, Radiator(s)
Home Style: One Story
Lot Size: 0.23 Acres
Roof Type: Tile
Stories: 1.0
Taxes: $6,078
Year Built: 2017
Amenities
Ceiling Fan(s)
Primary Downstairs
Window Treatments
Programmable Thermostat
Barbecue
Irrigation Sprinklers
Water Feature
Feature Descriptions
Appliances: Built-In Electric Oven, Dryer, ENERGY STAR Qualified Appliances, Gas Cooktop, Disposal, Microwave, Refrigerator, Washer
Days on Site: 170
Fencimg: Block, Back Yard
Flooring: Carpet, Ceramic Tile
HOA Fee: 138/ Monthly
Laundry: Gas Dryer Hookup, Main Level, Laundry Room
Lot: 1/4 to 1 Acre Lot, Drip Irrigation/Bubblers, Desert Landscaping, Landscaped, Synthetic Grass, Trees
Parcel#: 125-29-811-005
Parking: Exterior Access Door, Epoxy Flooring, Garage, Garage Door Opener, Inside Entrance, Open, Private, RV Hook-Ups, RV Gated, RV Access/Parking, Shelves
Parking Notes: Exterior Access Door, Epoxy Flooring, Garage, Garage
Sewer: Public Sewer
Utilities: Underground Utilities
Water: Public
Window: Double Pane Windows, Low-Emissivity Windows, Plantation Shutters, Window Treatments
Room Sizes
Great Room: 16 X 21
Kitchen: 15 X 21
Dining Room: 12 X 17
Bedroom 4: 11 X 14
Bedroom 3: 11 X 12
Bedroom 2: 11 X 12
Primary Bedroom: 16 X 20
Local Schools
High School: Centennial
Middle School: Escobedo Edmundo
Elementary School: Allen, Dean La Mar,Allen, Dean La Mar
Listed By / Shown By
Listed By
Agency Name: Luxury Estates International
Agency Contact: (702) 686-6638
Agent Name: Austin Sherwood

Shown By
Agent Name: Lizete Ramirez
Agent Phone: (702) 629-8247
Agency Title: Wardley Real Estate

Estimate Your Payment
Estimated Payment
$ 3,034.76 per month $2,348.88 Principal & Interest $506.50 Property Tax $179.38 Homeowner's Insurance
5641 Mystical Knight Court | MLS# 2785117
This single family home located at 5641 Mystical Knight Court, Las Vegas, NV 89149 is currently listed for sale with an asking price of $615,000. This property was built in 2017 and has 4 bedrooms and 3 full baths with 2446 sq. ft. Mystical Knight Court is located in the Ann - Durango subdivision. Search Ann - Durango real estate on lizeteramirez.wardleyre.com today.