

BEDS3
BATHS2 full 1 partial
SQUARE FEET2,541
MLS#2818754
STATUSActive
PROPERTY TYPEResidential - Single Family
SUBDIVISIONAnn - Durango
Property Description
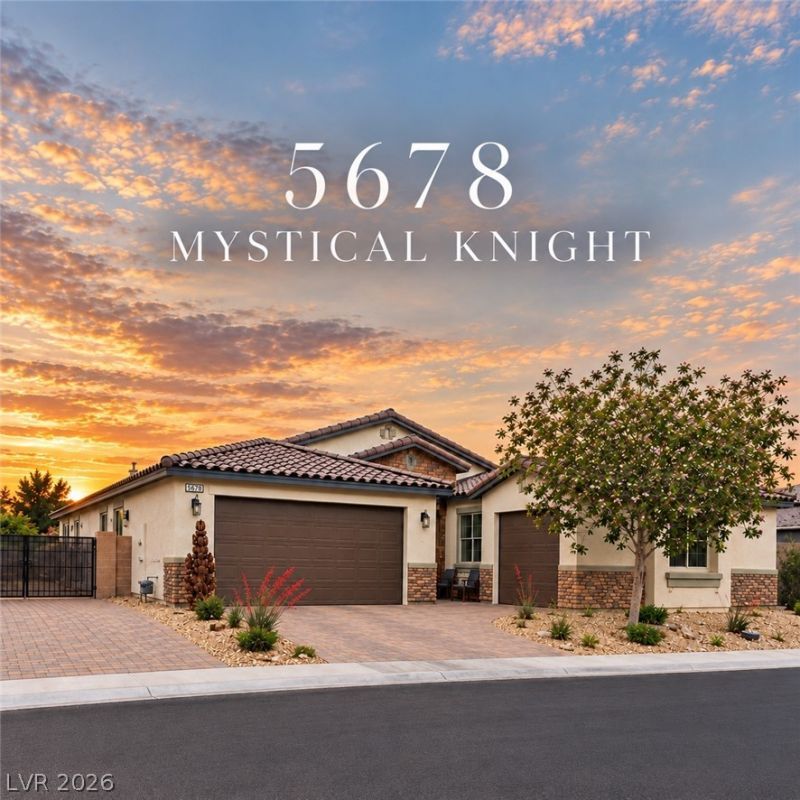
Beautifully maintained 3-bedroom, 3-bath single-story home situated on a spacious quarter-acre lot. Inside, enjoy wood-look tile, carpeted bedrooms, hardwood soft-close cabinetry, a well-appointed kitchen, ceiling fans throughout and three-zone heating and cooling with smart thermostats. The backyard is truly the heart of the home, offering an expansive and private setting designed for entertaining, gardening or simply unwinding outdoors. Enjoy beautiful sunrise and sunset views that create an incredible backdrop throughout the day and into the evening. An oversized 3-car garage with epoxy flooring and true RV parking with full hookups complete the property. Ideally located near shopping, dining, parks, schools and convenient freeway access.
Property Features
Property Type: Residential - Single Family
Cooling: Central Air, Electric, High Efficiency
Garage: 3
Heating: Central, Gas, High Efficiency, Zoned
Home Style: One Story
Lot Size: 0.23 Acres
Roof Type: Tile
Stories: 1.0
Taxes: $6,314
Year Built: 2017
Amenities
Bathroom on Main Level
Bedroom on Main Level
Ceiling Fan(s)
Primary Downstairs
Programmable Thermostat
Barbecue
Patio
Private Yard
RV Hookup
Irrigation Sprinklers
Feature Descriptions
Appliances: Built-In Electric Oven, Dryer, Dishwasher, Gas Cooktop, Disposal, Microwave, Refrigerator, Washer
Days on Site: 55
Fencimg: Block, Back Yard
Flooring: Carpet, Ceramic Tile
HOA Fee: 128/ Monthly
Laundry: Cabinets, Gas Dryer Hookup, Main Level, Laundry Room, Sink
Lot: 1/4 to 1 Acre Lot, Drip Irrigation/Bubblers, Desert Landscaping, Landscaped, Sprinklers Timer
Other Equipment: Water Softener Loop
Parcel#: 125-29-811-011
Parking: Attached, Epoxy Flooring, Finished Garage, Garage, Garage Door Opener, Inside Entrance, Private, RV Hook-Ups, RV Access/Parking
Parking Notes: Attached, Epoxy Flooring, Finished Garage, Garage, Gar
Patio/Porch: Covered, Patio
Sewer: Public Sewer
Utilities: Cable Available
Water: Public
Window: Double Pane Windows, Insulated Windows, Low-Emissivity Windows
Room Sizes
Kitchen: 16 X 22
Great Room: 18 X 22
Dining Room: 11 X 14
Bedroom 3: 11 X 14
Bedroom 2: 12 X 16
Primary Bedroom: 16 X 21
Local Schools
High School: Centennial
Middle School: Escobedo Edmundo
Elementary School: Allen, Dean La Mar,Allen, Dean La Mar
Listed By / Shown By
Listed By
Agency Name: Luxury Estates International
Agency Contact: (702) 686-6638
Agent Name: Austin Sherwood

Shown By
Agent Name: Lizete Ramirez
Agent Phone: (702) 629-8247
Agency Title: Wardley Real Estate

Estimate Your Payment
Estimated Payment
$ 3,358.18 per month $2,631.09 Principal & Interest $526.17 Property Tax $200.93 Homeowner's Insurance
5678 Mystical Knight Court | MLS# 2818754
This single family home located at 5678 Mystical Knight Court, Las Vegas, NV 89149 is currently listed for sale with an asking price of $688,888. This property was built in 2017 and has 3 bedrooms and 2 full and 1 partial baths with 2541 sq. ft. Mystical Knight Court is located in the Ann - Durango subdivision. Search Ann - Durango real estate on lizeteramirez.wardleyre.com today.