

BEDS3
BATHS2 full
SQUARE FEET1,566
MLS#2808181
STATUSActive
PROPERTY TYPEResidential - Single Family
SUBDIVISIONStorybook Homes-Russell
Property Description
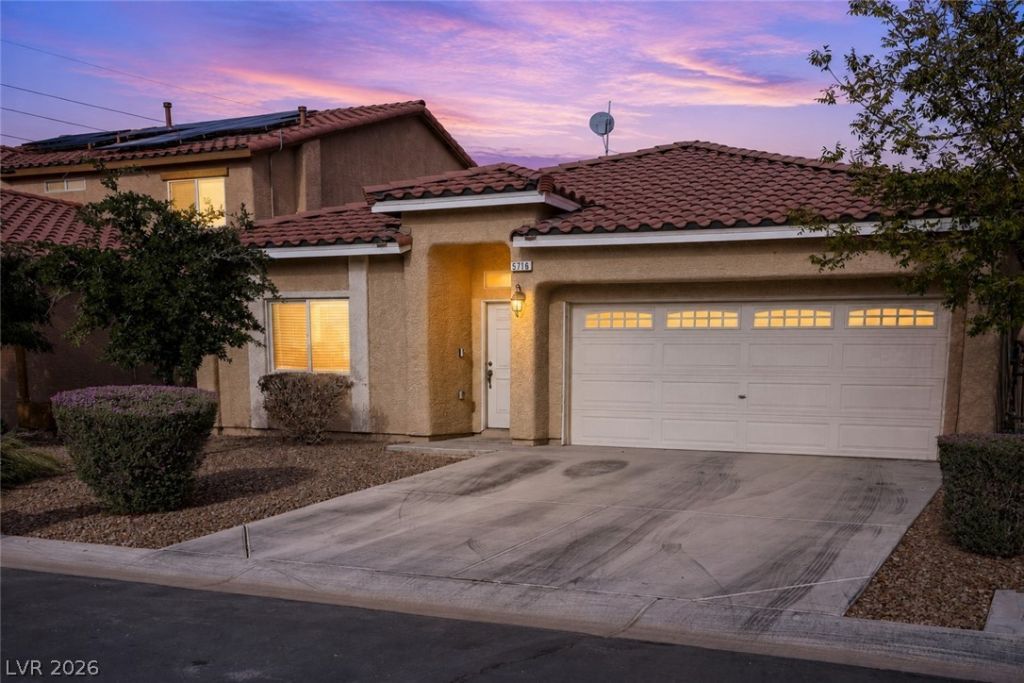
WELCOME HOME TO THIS BRIGHT, OPEN, AND AIRY SINGLE-STORY RESIDENCE FEATURING 3 BEDROOMS, 2 BATHROOMS, AND A 2-CAR GARAGE. GREAT CURB APPEAL WELCOMES YOU INTO A SPACIOUS FRONT LIVING ROOM FILLED WITH ABUNDANT NATURAL LIGHT. NEWER CARPET AND TILE ADD A FRESH, INVITING FEEL THROUGHOUT THE MAIN LIVING AREAS.THE WELL-APPOINTED KITCHEN FEATURES A BREAKFAST BAR, CENTER ISLAND, GRANITE COUNTERTOPS, WALK-IN PANTRY, AND LOW-MAINTENANCE FLOORING. A SEPARATE DINING AREA JUST OFF THE KITCHEN PROVIDES THE PERFECT SPACE FOR EVERYDAY MEALS OR ENTERTAINING.THE SPACIOUS PRIMARY SUITE OFFERS PLUSH CARPETING AND A WALK-IN CLOSET. THE PRIMARY BATHROOM FEATURES A SHOWER AND RELAXING SOAKING TUB. SECONDARY BEDROOMS PROVIDE AMPLE CLOSET SPACE FOR ADDED STORAGE AND COMFORT.A POWER PURCHASE AGREEMENT (PPA) SOLAR SYSTEM HELPS IMPROVE ENERGY EFFICIENCY AND CAN CONTRIBUTE TO LOWER UTILITY COSTS. CONVENIENTLY LOCATED NEAR SHOPPING, DINING, ENTERTAINMENT, AND FREEWAY ACCESS, THIS HOME OFFERS COMFORT, FUNCTIONALITY, AND AN IDEAL LOCATION.
Property Features
Property Type: Residential - Single Family
Cooling: Central Air, Electric
Garage: 2
Heating: Central, Gas
Home Style: One Story
Lot Size: 0.10 Acres
Roof Type: Tile
Stories: 1.0
Taxes: $3,619
Year Built: 2013
Amenities
Bathroom on Main Level
Bedroom on Main Level
Full Bath on Main Level
Primary Downstairs
Window Treatments
Patio
Private Yard
Feature Descriptions
Appliances: Dryer, Gas Range, Refrigerator, Washer
Association Amenities: None
Days on Site: 87
Fencimg: Block, Back Yard
Flooring: Carpet, Tile
HOA Fee: 66/ Monthly
Laundry: Gas Dryer Hookup, Main Level, Laundry Room
Lot: Landscaped, Rocks, < 1/4 Acre
Parcel#: 163-34-115-002
Parking: Attached, Garage, Garage Door Opener, Inside Entrance, Private
Parking Notes: Attached, Garage, Garage Door Opener, Inside Entrance
Patio/Porch: Patio
Sewer: Public Sewer
Utilities: Underground Utilities
Water: Public
Room Sizes
Living Room: 15 X 18
Dining Room: 10 X 11
Bedroom 3: 10 X 12
Bedroom 2: 10 X 11
Primary Bedroom: 12 X 18
Local Schools
High School: Durango
Middle School: Sawyer Grant
Elementary School: Rogers, Lucille S.,Rogers, Lucille S.
Listed By / Shown By
Listed By
Agency Name: Keller Williams MarketPlace
Agency Contact: office@brenkus.com
Agent Name: Richard J. Brenkus

Shown By
Agent Name: Lizete Ramirez
Agent Phone: (702) 629-8247
Agency Title: Wardley Real Estate

Estimate Your Payment
Estimated Payment
$ 1,863.76 per month $1,451.34 Principal & Interest $301.58 Property Tax $110.83 Homeowner's Insurance
5716 Port Douglas Court | MLS# 2808181
This single family home located at 5716 Port Douglas Court, Las Vegas, NV 89113 is currently listed for sale with an asking price of $380,000. This property was built in 2013 and has 3 bedrooms and 2 full baths with 1566 sq. ft. Port Douglas Court is located in the Storybook Homes-Russell subdivision. Search Storybook Homes-Russell real estate on lizeteramirez.wardleyre.com today.