

BEDS3
BATHS3 full
SQUARE FEET1,545
MLS#2831759
STATUSActive
PROPERTY TYPEResidential - Townhouse
SUBDIVISIONN Tenaya Way Sky Pointe Drive
Property Description
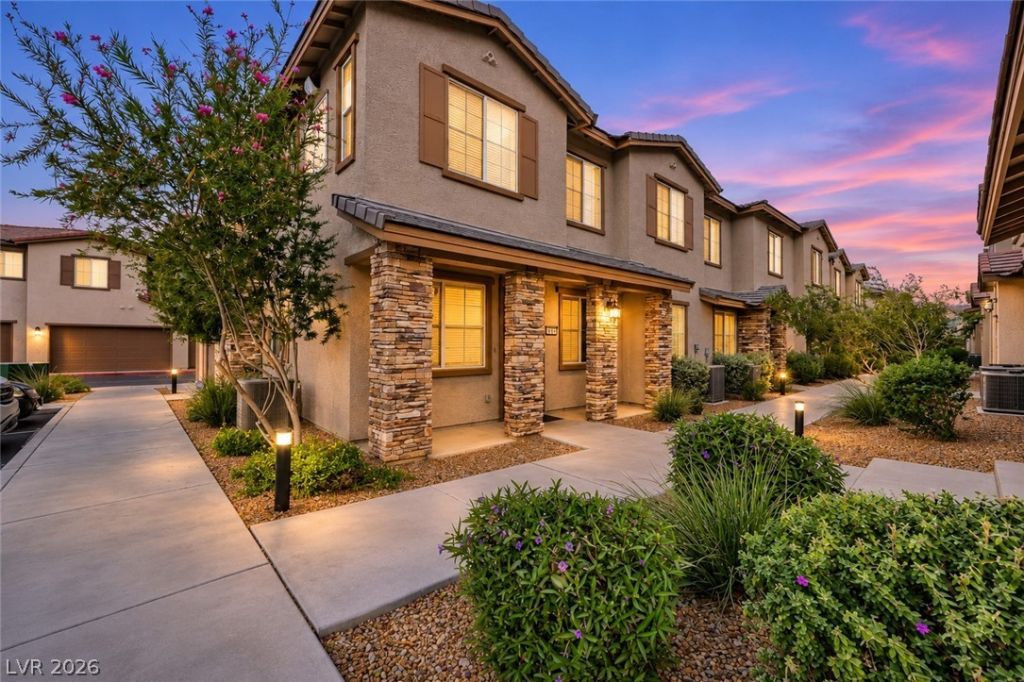
GORGEOUS TWO-STORY HOME IN A GATED COMMUNITY, FEATURING 3 BEDROOMS, 3 BATHROOMS & A 2-CAR GARAGE! BRIGHT, OPEN & AIRY FLOOR PLAN WELCOMES YOU INTO A FRONT LIVING ROOM FILLED WITH NATURAL LIGHT. KITCHEN OFFERS GRANITE COUNTERTOPS, A CENTER ISLAND, BREAKFAST BAR, STAINLESS STEEL APPLIANCES, PANTRY & LOW-MAINTENANCE TILE FLOORING. SPACIOUS PRIMARY SUITE FEATURES A CEILING FAN, PLUSH CARPET & A WALK-IN CLOSET. PRIMARY BATH INCLUDES DOUBLE SINKS & A WALK-IN SHOWER. SECONDARY BEDROOMS PROVIDE AMPLE CLOSET SPACE, INCLUDING A CONVENIENT DOWNSTAIRS BEDROOM OFFERING FLEXIBILITY FOR GUESTS OR MULTIGENERATIONAL LIVING. COMMUNITY AMENITIES INCLUDE A POOL, SPA & GUEST PARKING. CONVENIENTLY LOCATED NEAR SHOPPING, DINING, ENTERTAINMENT & FREEWAY ACCESS!
Property Features
Property Type: Residential - Townhouse
Cooling: Central Air, Electric
Garage: 2
Heating: Central, Gas
Home Style: Two Story
Roof Type: Tile
Stories: 2.0
Taxes: $4,168
Year Built: 2021
Amenities
Bathroom on Main Level
Bedroom on Main Level
Three Quarter Bath on Main Level
Window Treatments
Porch
Feature Descriptions
Appliances: Dryer, Dishwasher, Gas Range, Microwave, Refrigerator, Washer
Association Amenities: Gated, Barbecue, Pool, Spa/Hot Tub
Community Features: Pool
Exterior: Drywall
Fencimg: None
Flooring: Carpet, Luxury Vinyl Plank
HOA Fee: 245/ Monthly
Hot Tub: Yes
Laundry: Electric Dryer Hookup, Gas Dryer Hookup, Laundry Closet, Upper Level
Lot: Desert Landscaping, Landscaped, Rocks, < 1/4 Acre
Parcel#: 125-27-412-054
Parking: Attached, Garage, Garage Door Opener, Inside Entrance, Private, Guest
Parking Notes: Attached, Garage, Garage Door Opener, Inside Entrance
Patio/Porch: Porch
Pool: Community
Sewer: Public Sewer
Swimming Pool: Yes
Utilities: Underground Utilities
Water: Public
Window: Blinds, Double Pane Windows
Room Sizes
Living Room: 15 X 16
Bedroom 3: 12 X 11
Bedroom 2: 12 X 12
Primary Bedroom: 14 X 12
Local Schools
High School: Shadow Ridge
Middle School: Saville Anthony
Elementary School: Neal, Joseph,Neal, Joseph
Listed By / Shown By
Listed By
Agency Name: Keller Williams MarketPlace
Agency Contact: office@brenkus.com
Agent Name: Richard J. Brenkus

Shown By
Agent Name: Lizete Ramirez
Agent Phone: (702) 629-8247
Agency Title: Wardley Real Estate

Estimate Your Payment
Estimated Payment
$ 1,740.96 per month $1,294.75 Principal & Interest $347.33 Property Tax $98.88 Homeowner's Insurance
5730 Sky Pointe Drive , Unit 154 | MLS# 2831759
This townhouse located at 5730 Sky Pointe Drive , Unit 154, Las Vegas, NV 89130 is currently listed for sale with an asking price of $339,000. This property was built in 2021 and has 3 bedrooms and 3 full baths with 1545 sq. ft. Sky Pointe Drive , Unit 154 is located in the N Tenaya Way Sky Pointe Drive subdivision. Search N Tenaya Way Sky Pointe Drive real estate on lizeteramirez.wardleyre.com today.